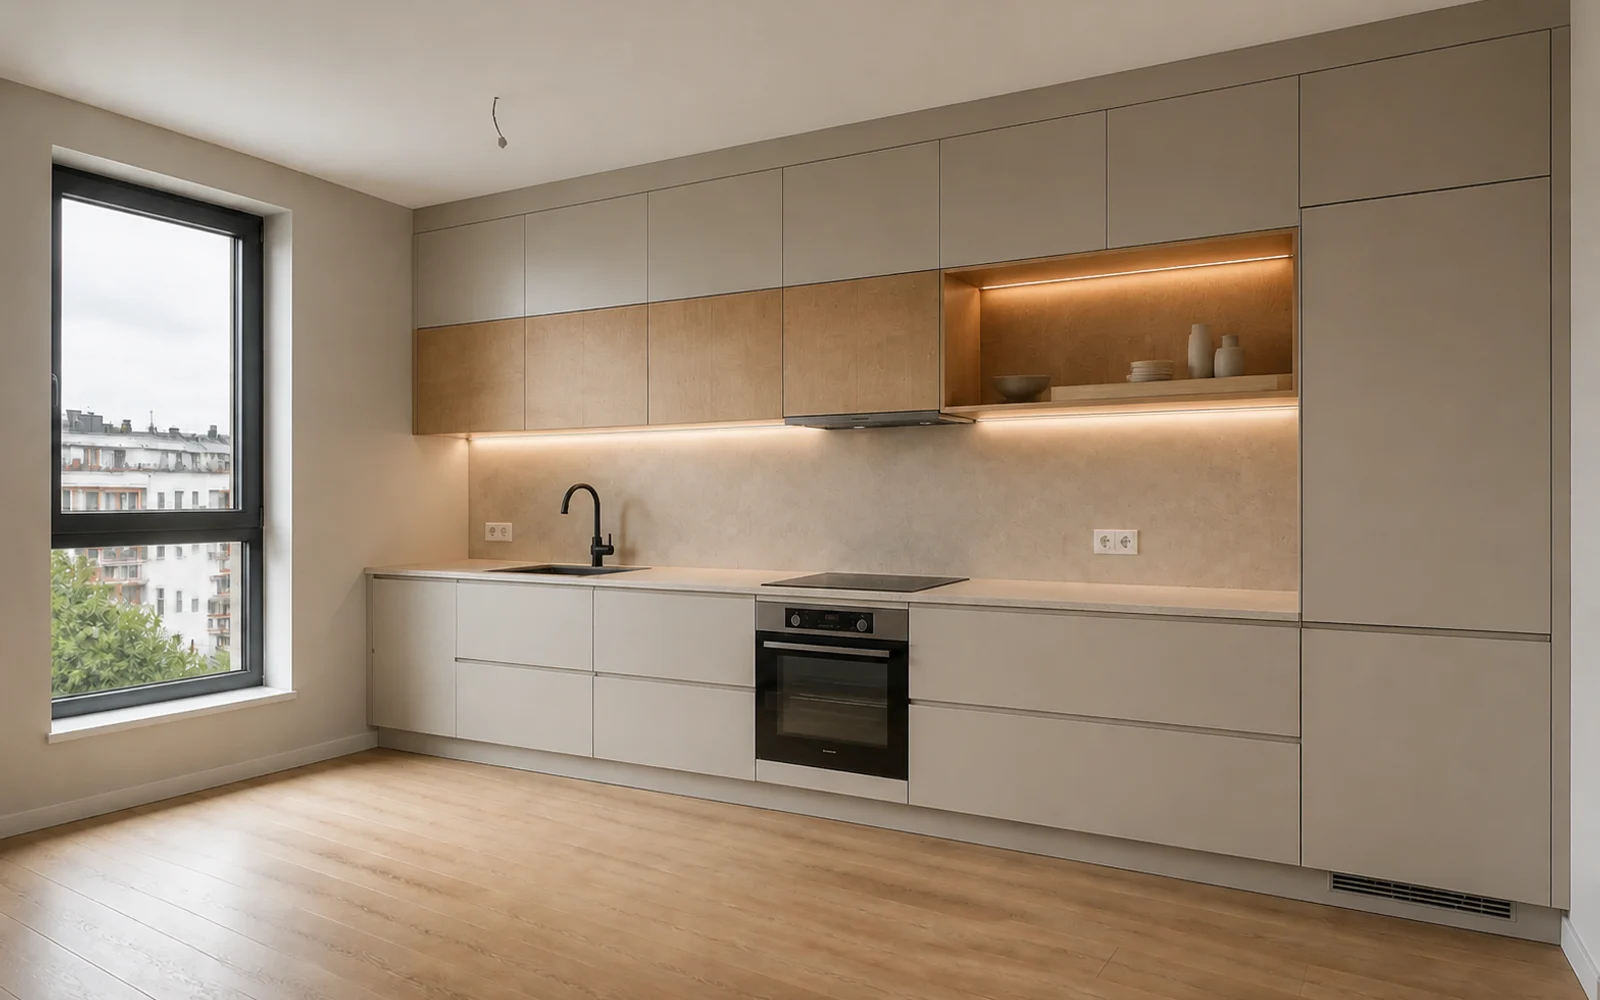
Working triangle
Sink, hob and refrigerator without unnecessary steps.
Spaces we shape
Cabinet layout, work zones, hardware and interior organisation aligned to the room and the way you cook.
Detail system
Choose a group, then a specific detail. Exterior, interior and mechanisms stay independently selectable yet technically coordinated.
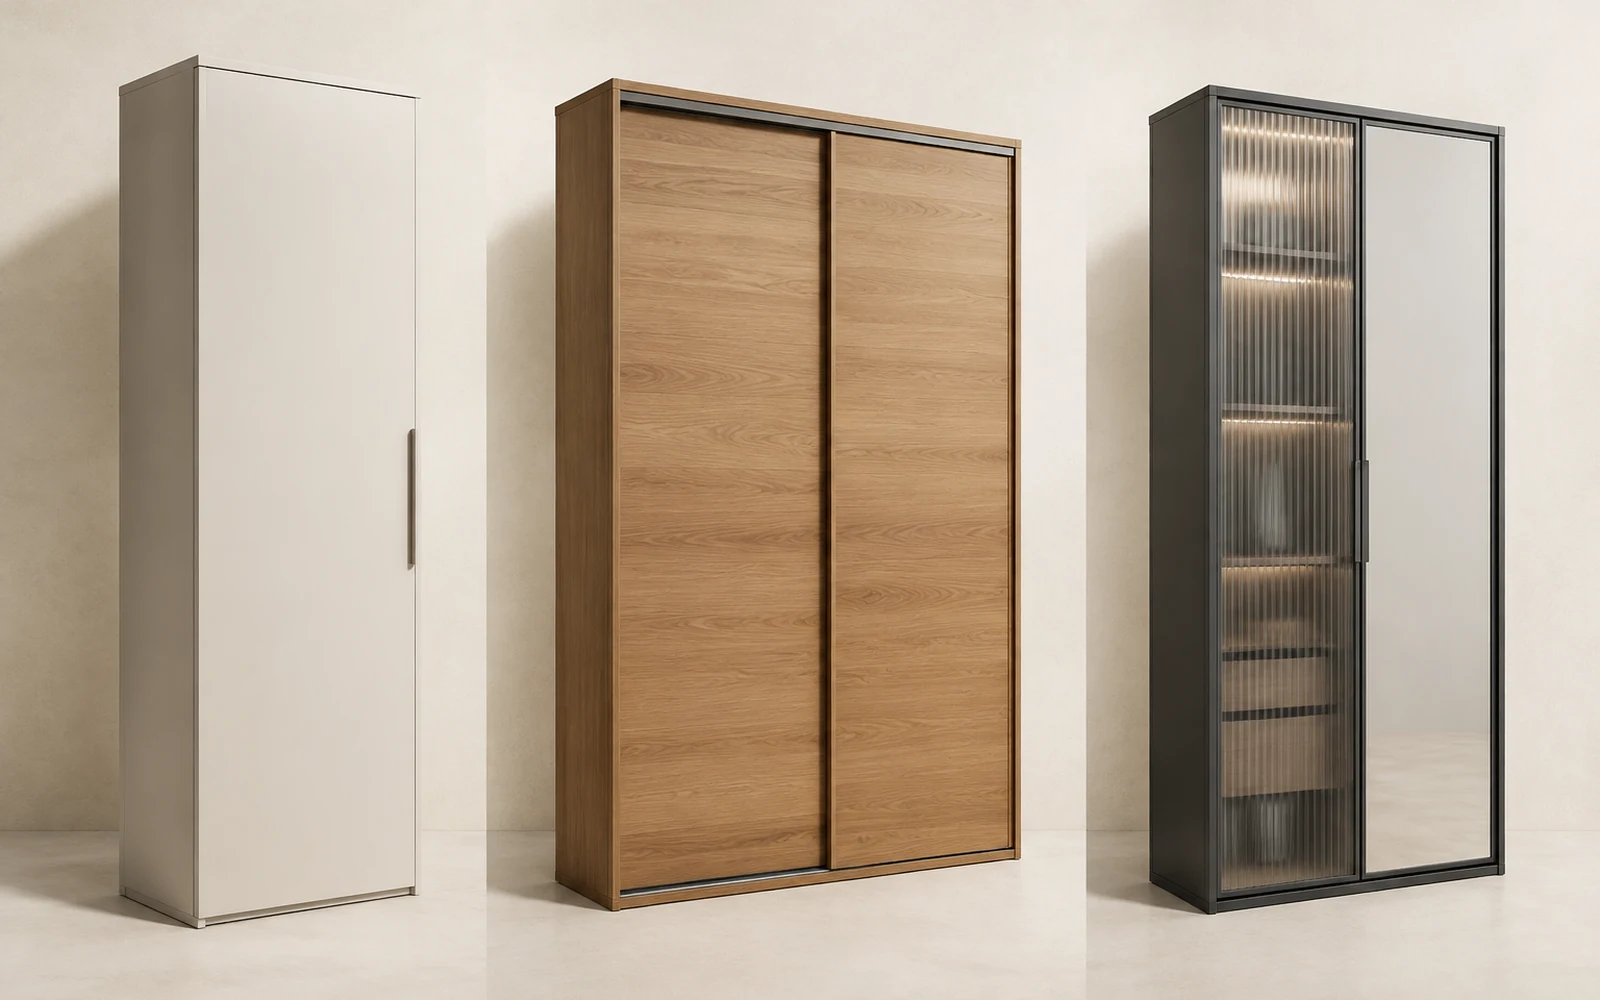
Detail system
Opening type, panel rhythm and finish define both the appearance and everyday use of the furniture.
View the full group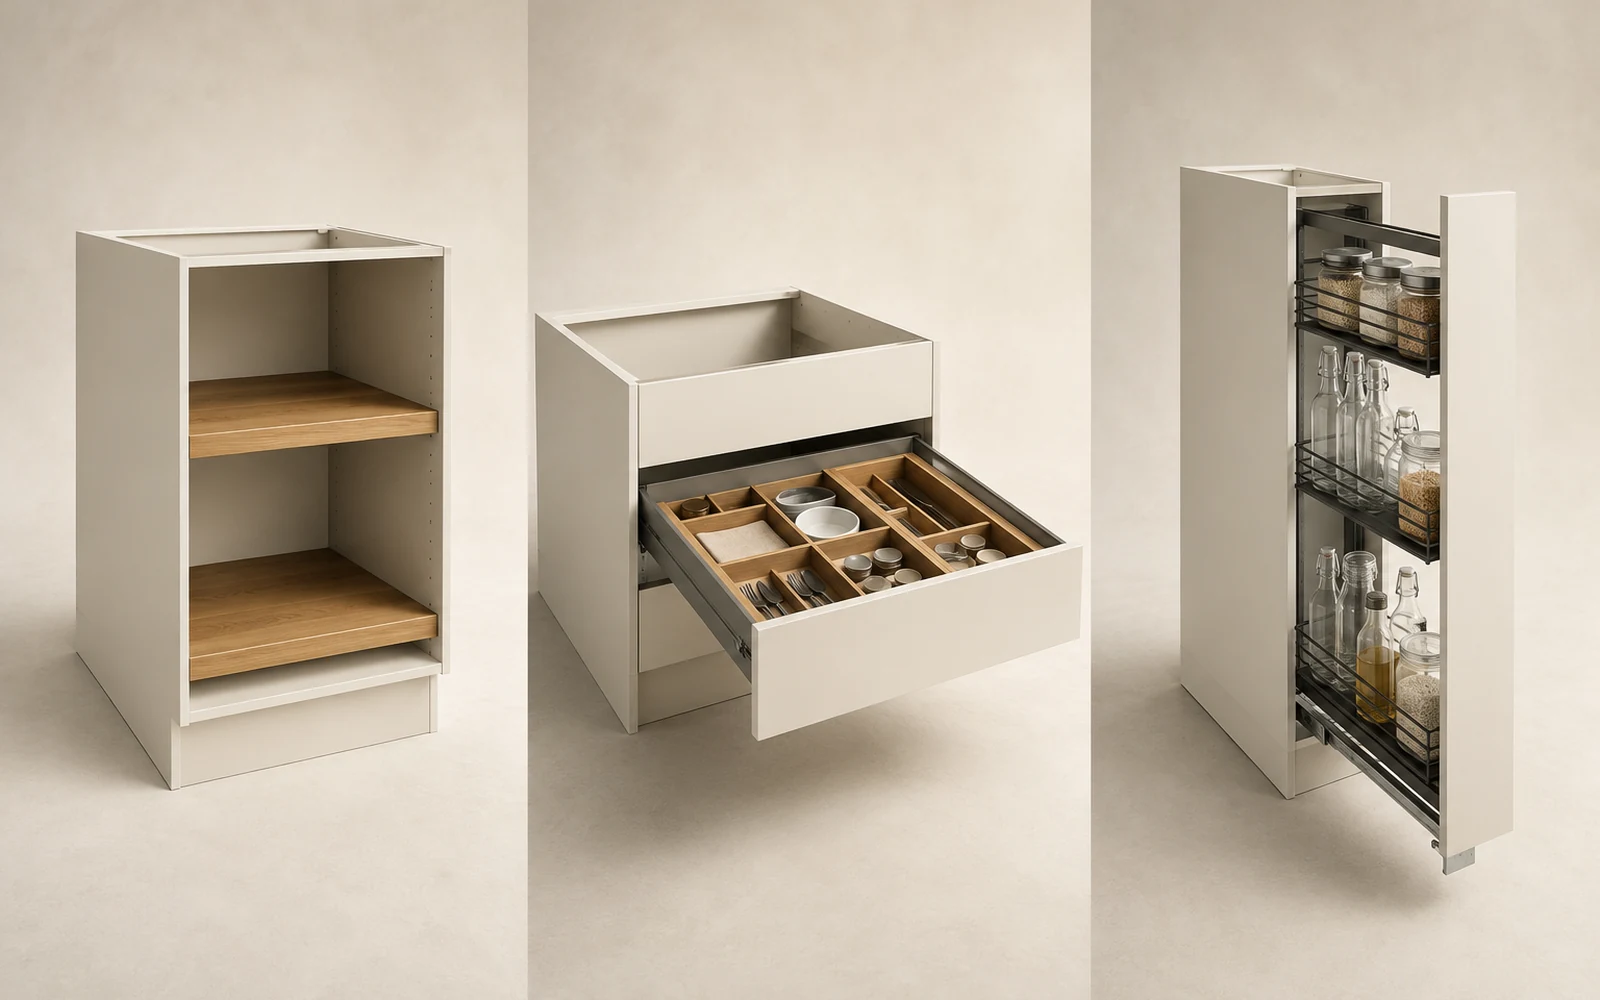
Detail system
Shelves, drawers and pull-outs are chosen around what you store, not only around the interior image.
View the full group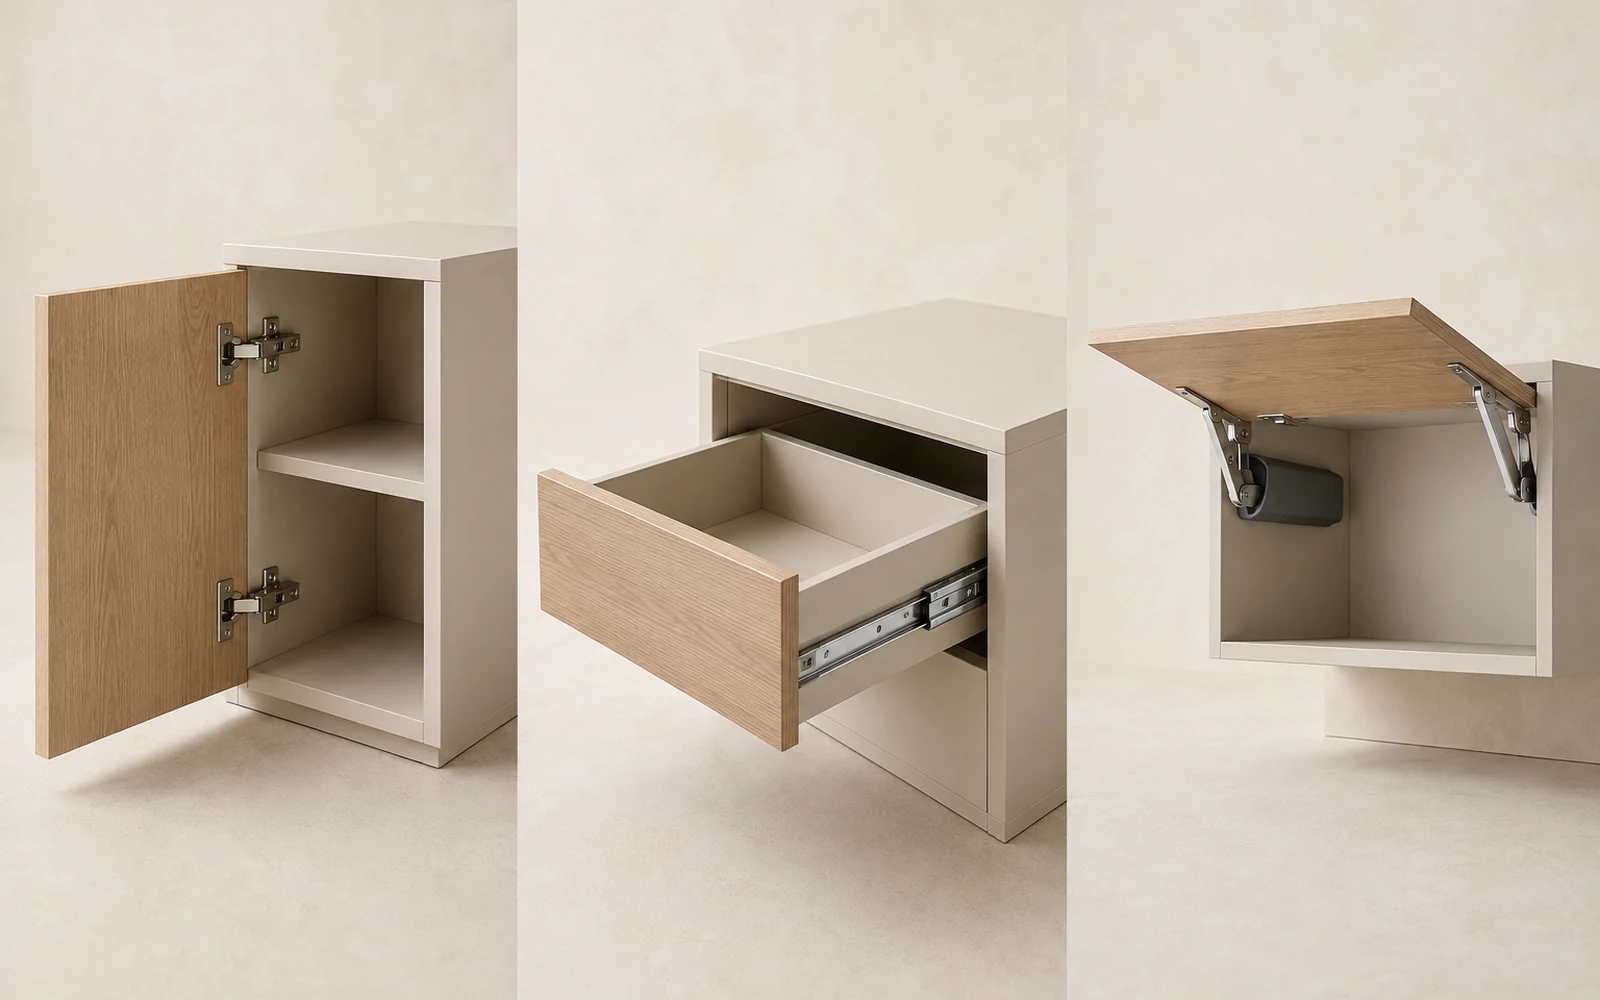
Detail system
Hinges, runners and lift systems determine how fronts and drawers behave after thousands of daily movements.
View the full group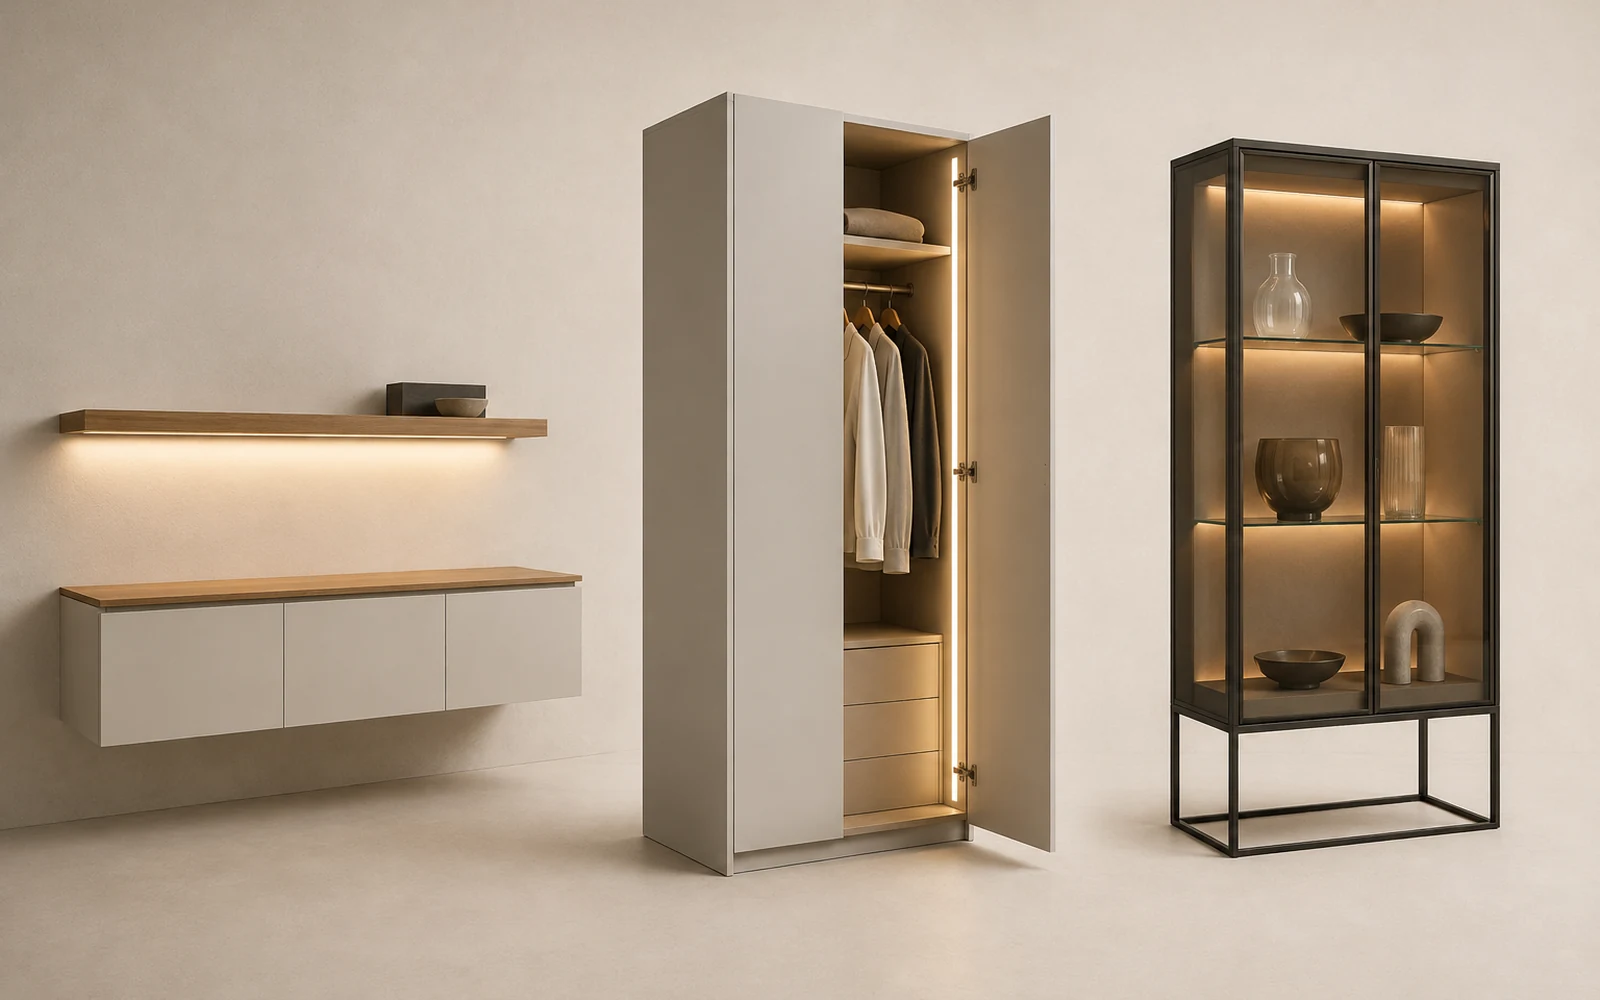
Detail system
Task, sensor and ambient light are designed into the furniture without altering ceilings or walls.
View the full group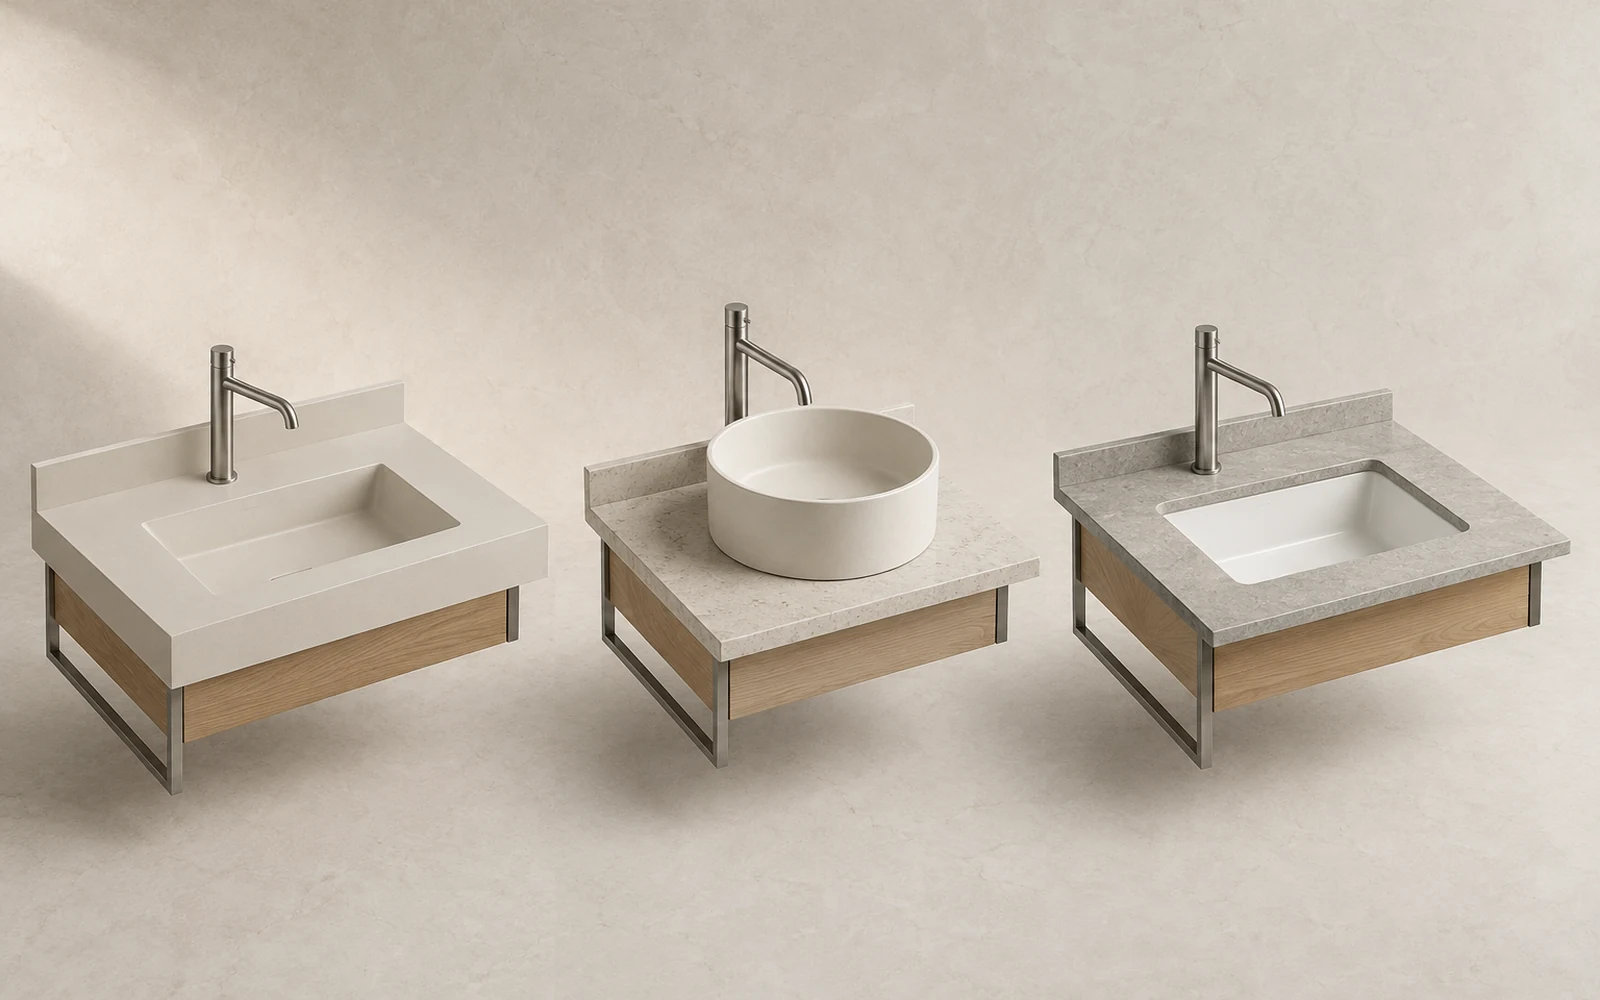
Detail system
The basin or sink installation method affects the worktop, base unit, cleaning and installation sequence.
View the full group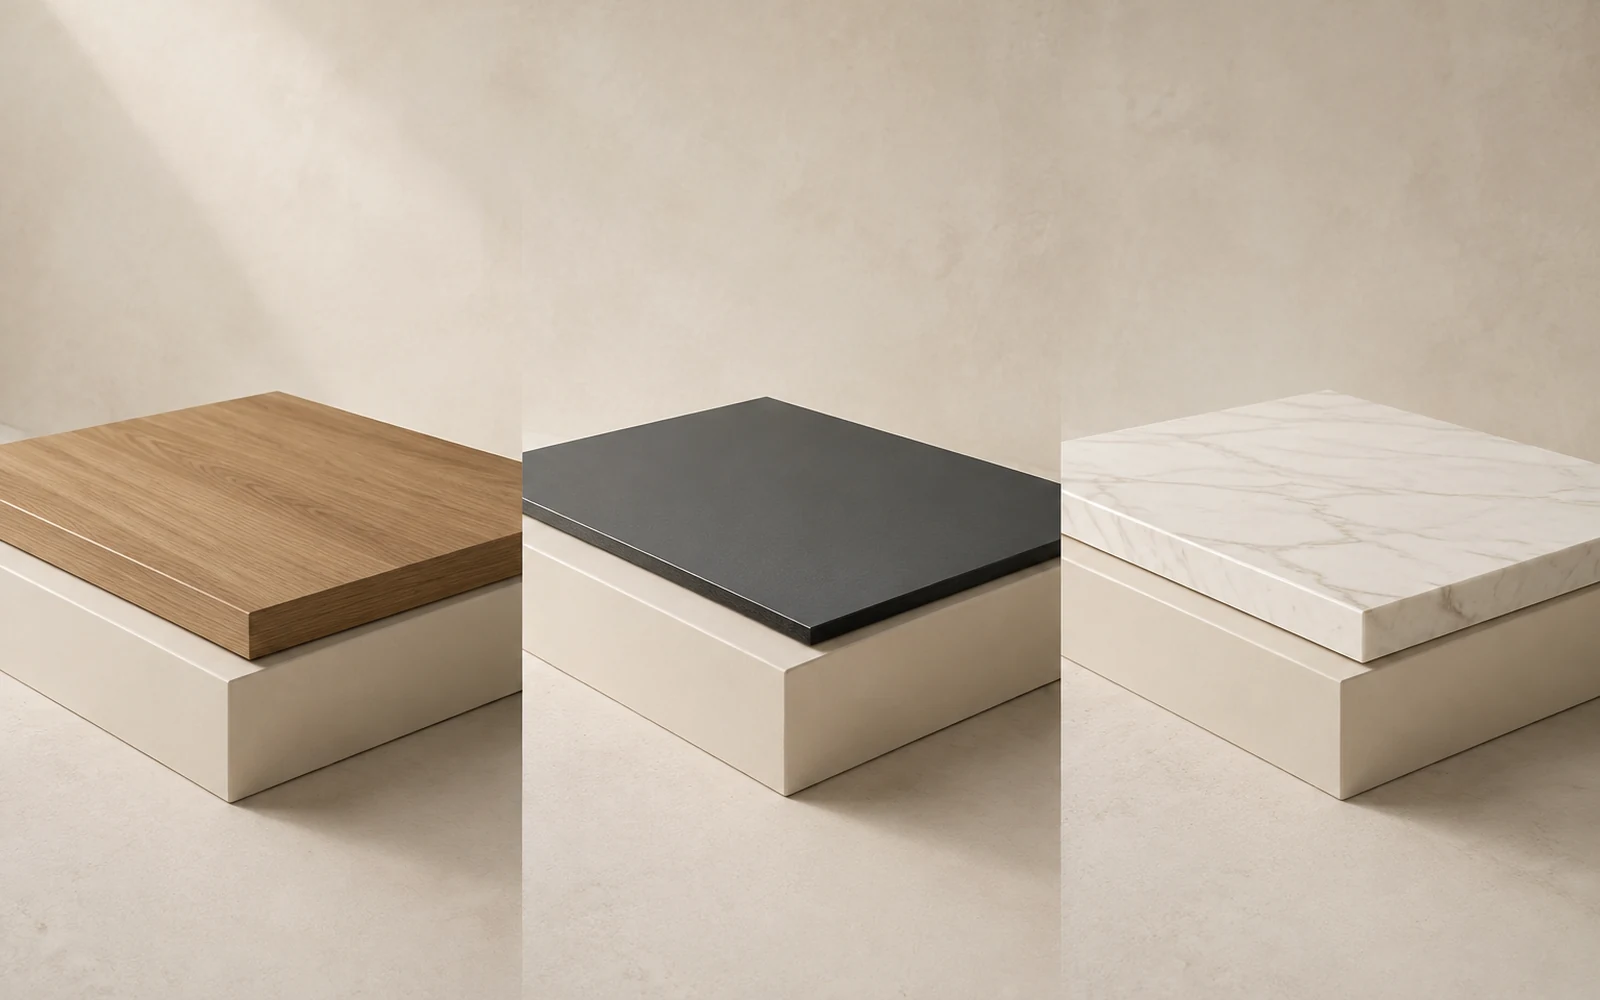
Detail system
Laminate, compact and quartz-ceramic surfaces differ in thickness, joints, fabrication and care.
View the full group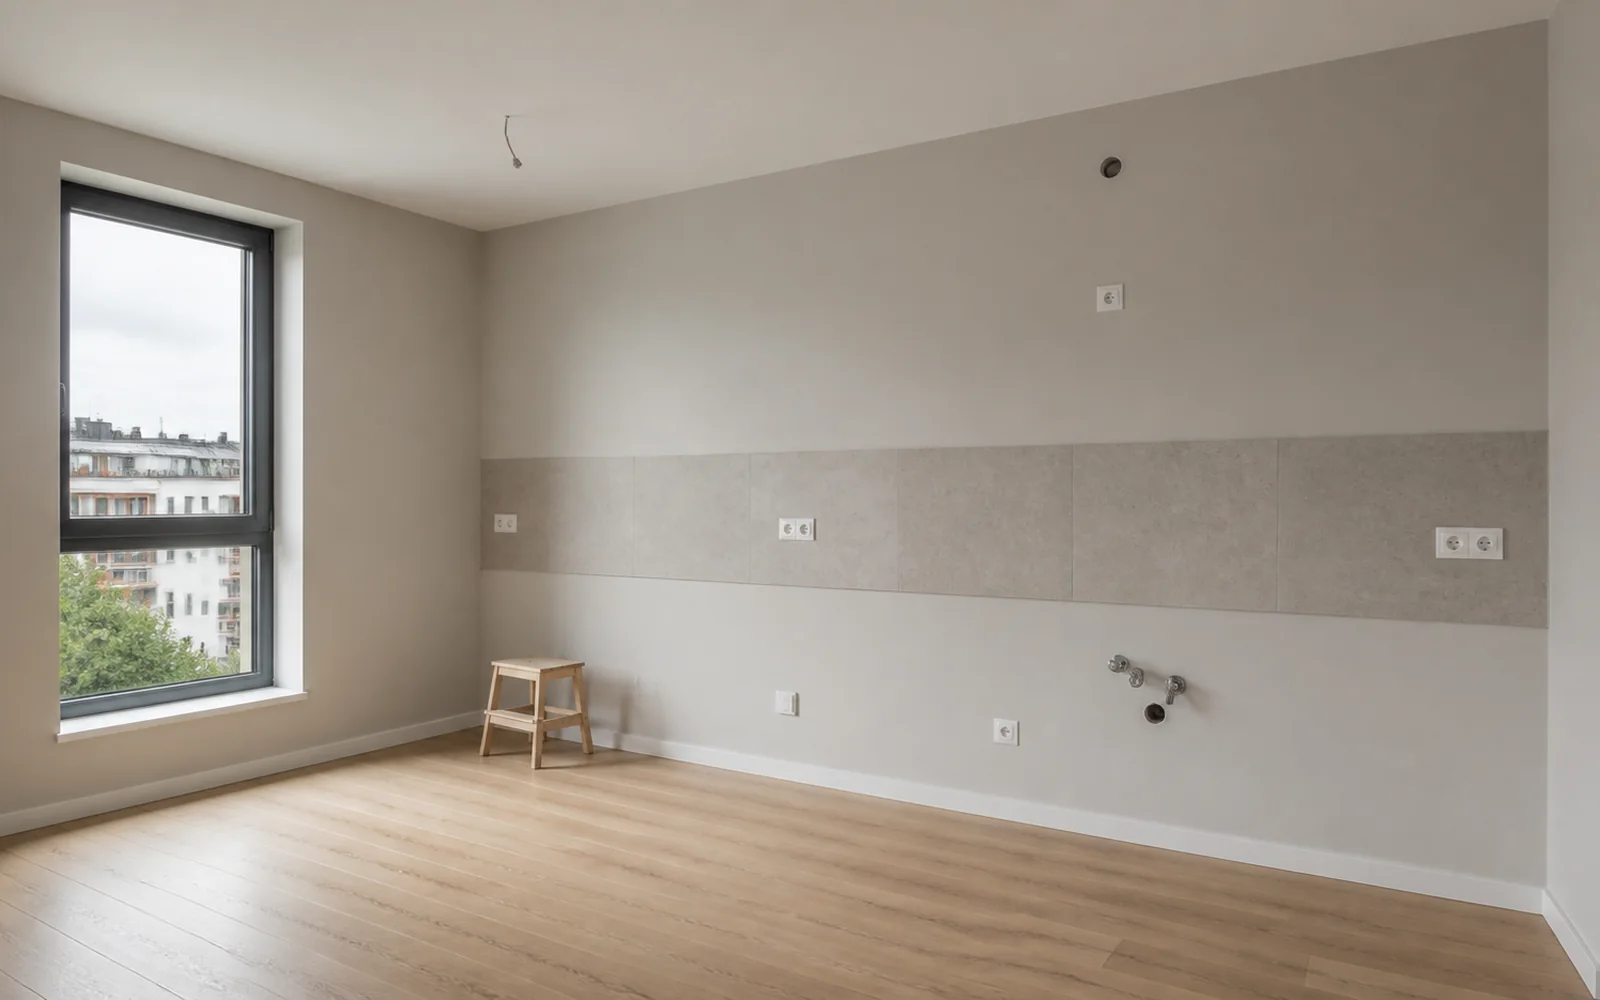
Before → After
No new quote after every edit and no repeated measurement. Everything stays connected in a project you can share and refine.
Next step
Leave your contact and preferred channel. Direct Viber, WhatsApp and Telegram links will be enabled once official UKLOPI contacts are confirmed.