Upload photos of your room
Add one or more angles. AI removes visual clutter and prepares the first proposal.
Made-to-measure interiors · Novi Sad
Upload photos, try different proposals and book a measurement when you are ready. After one precise visit, price, timing and every later revision stay in the same project.
Interactive example
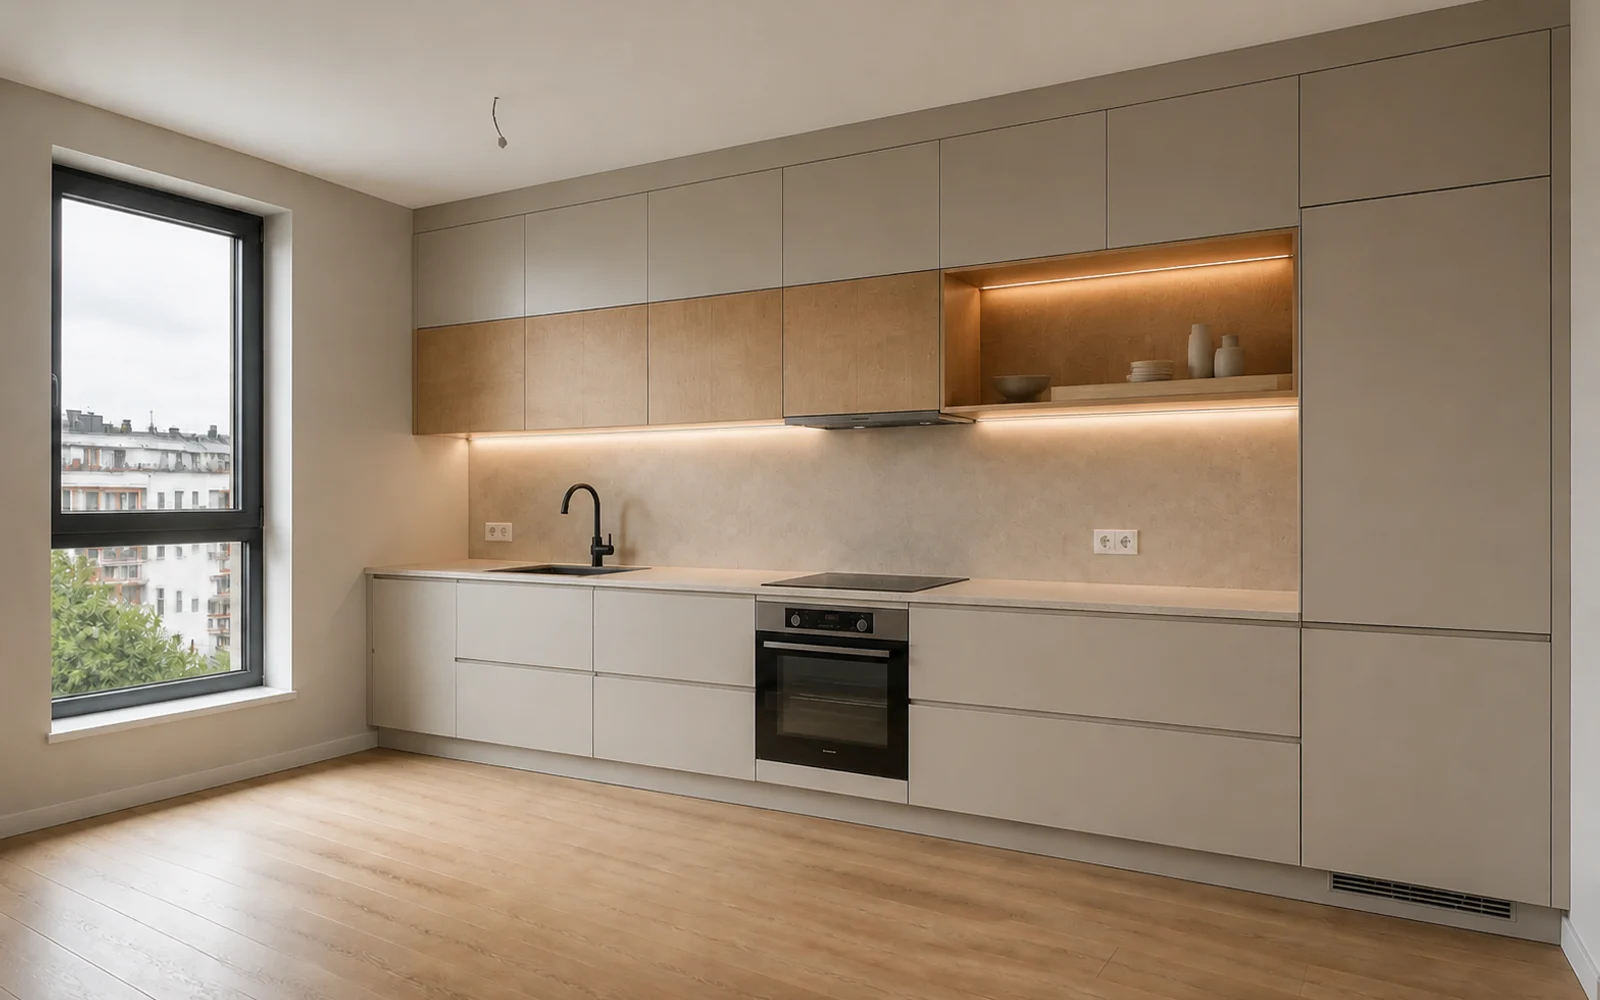
Choose a space and solution level. This is a concise demonstration; detailed colours, materials and hardware follow inside the project.
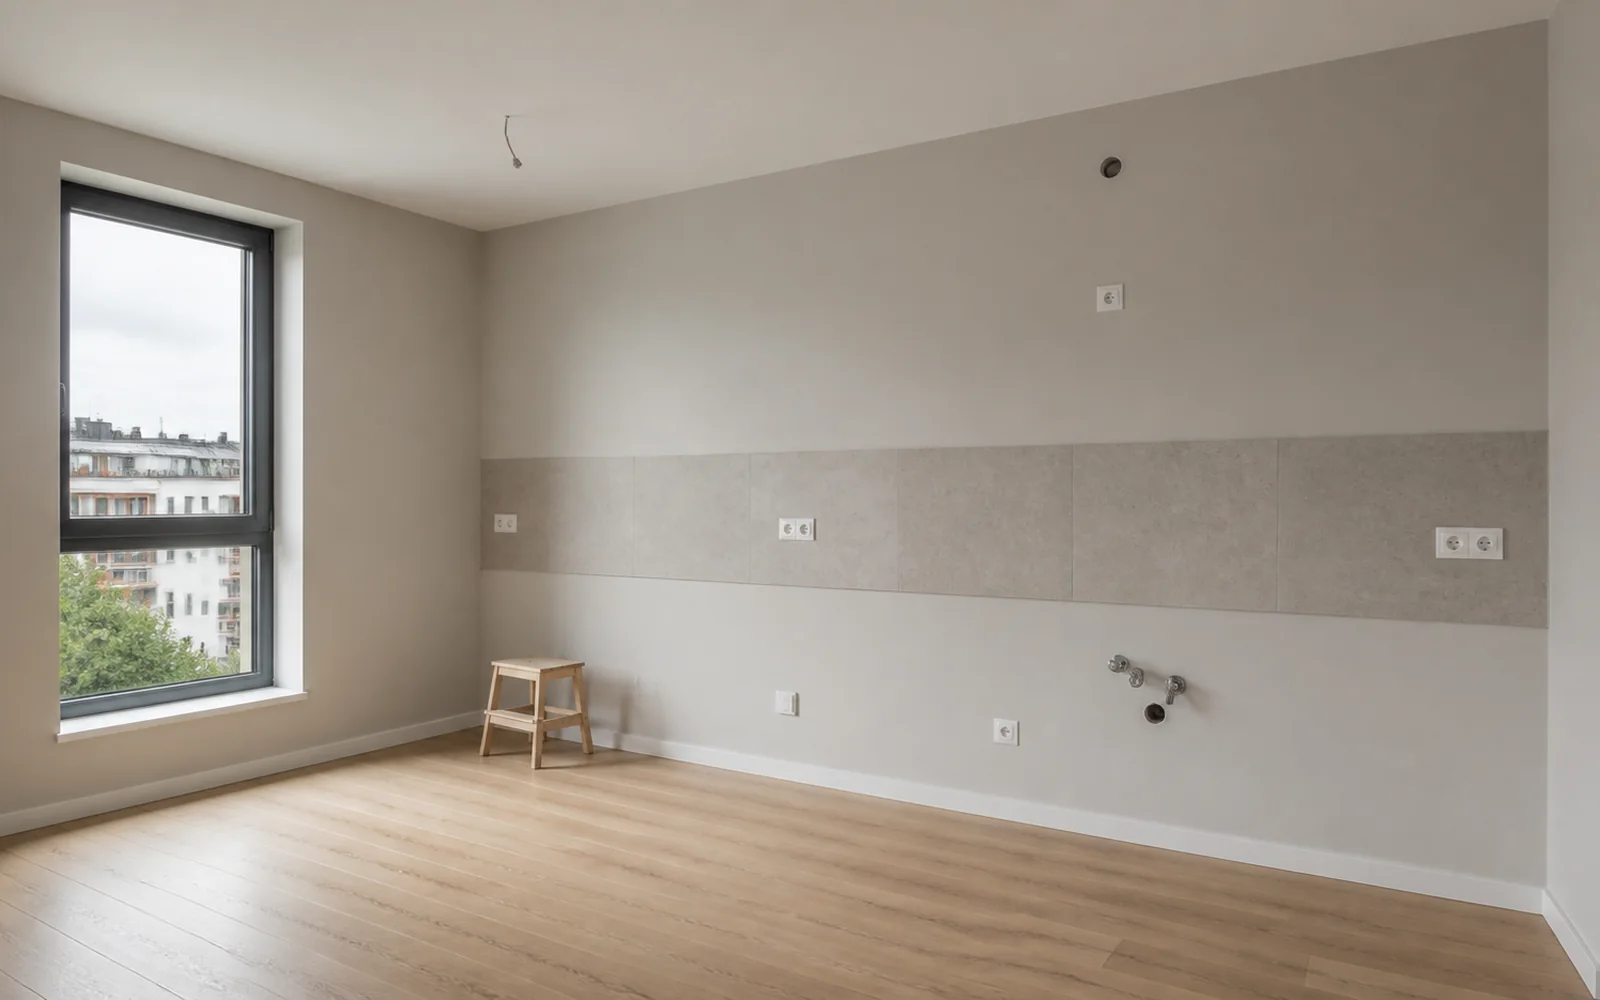 BeforeAfter
From idea to installation
No new quote after every edit and no repeated measurement. Everything stays connected in a project you can share and refine.
Add one or more angles. AI removes visual clutter and prepares the first proposal.
Change the level, look and interior. If you add no preferences, you still get a sensible starting point.
A technician verifies dimensions, openings and services and adds them directly to the same project.
After technical verification, your confirmed price and realistic timing appear without another measuring visit.
Share the project with family or friends and choose who can comment or edit.
Select the final option, sign the agreement and pay the deposit when you are ready.
See every stage, receive notifications and agree the installation time inside the project.
After measurement
Exact measurements, the selected proposal, confirmed price, timing, family comments and production status sit on one clear screen.
Example project after measurement
Spaces we shape
Compare layouts, materials and hardware. Choose what fits your space and budget.
Cabinet layout, work zones, hardware and interior organisation aligned to the room and the way you cook.
Compare solutions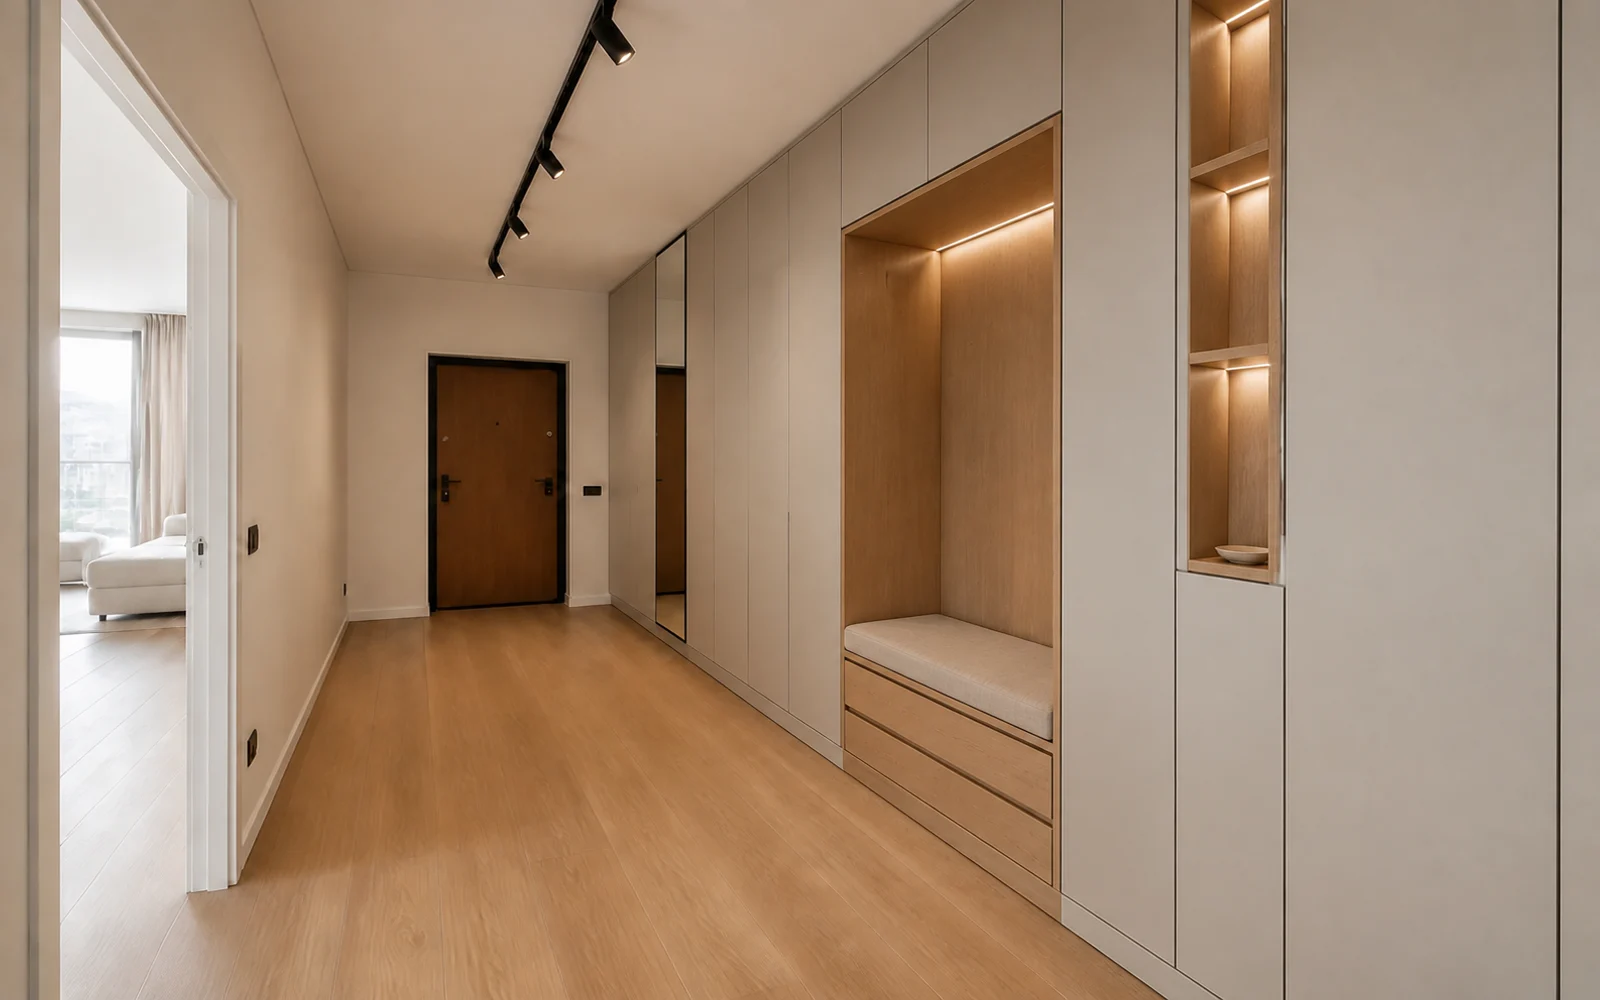
Wall-to-wall storage with door finish and interior layout selected independently yet kept coherent.
Compare solutions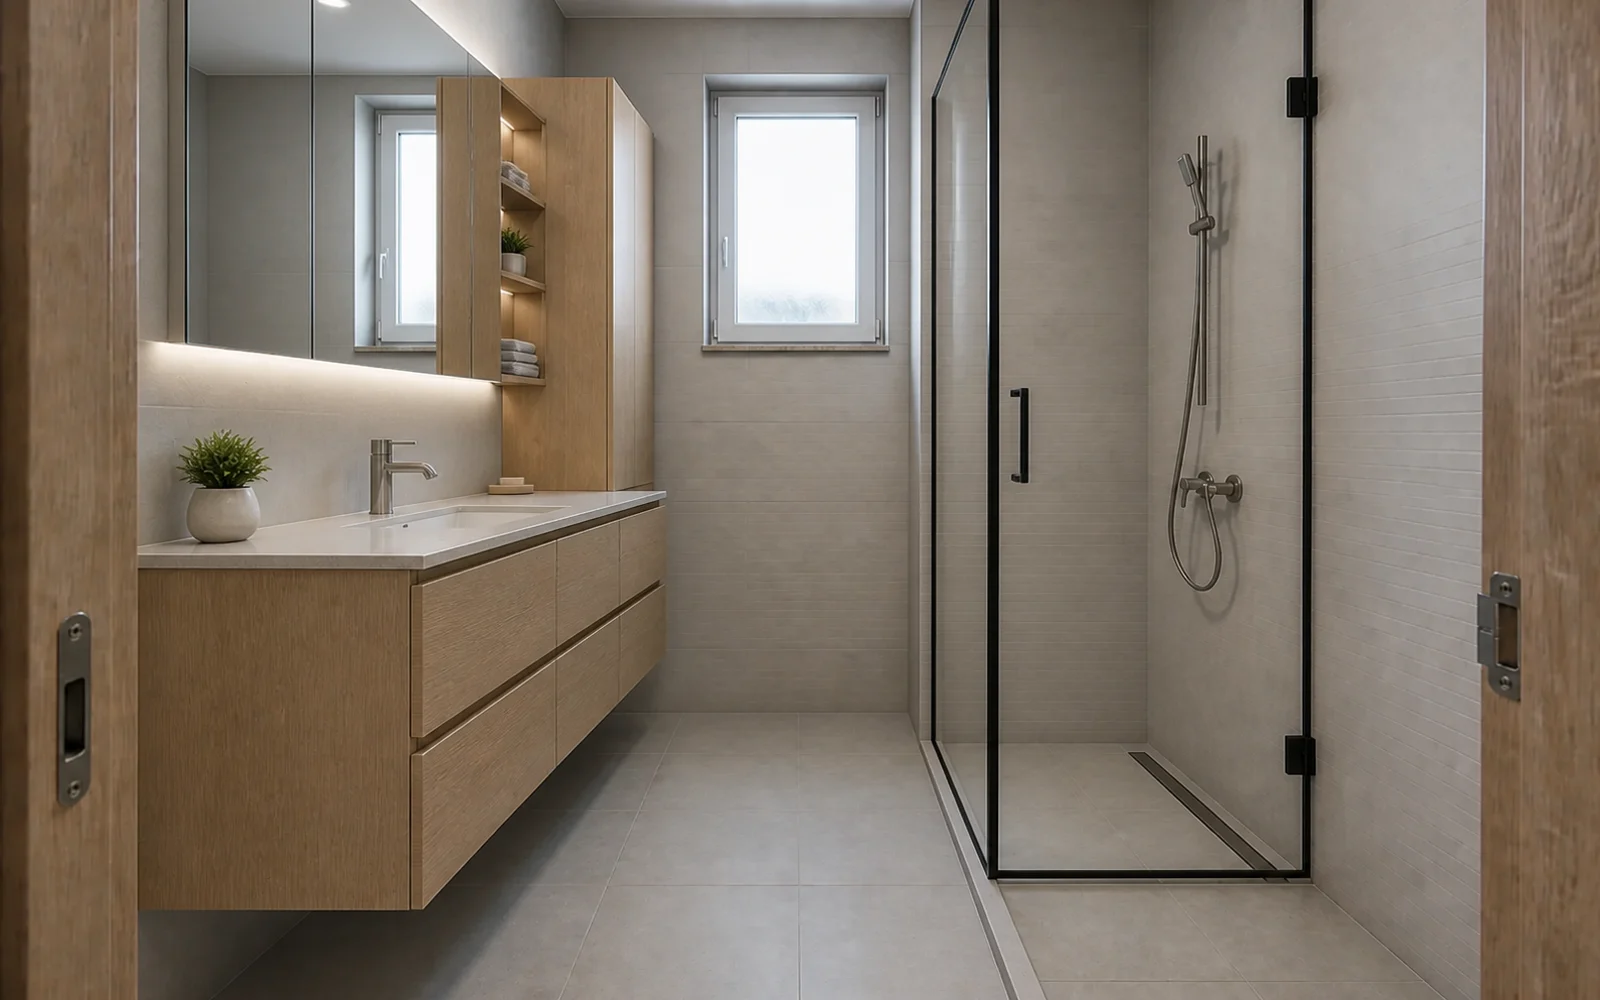
Vanities, mirrors, glass and resistant materials planned around services and daily routines.
Compare solutions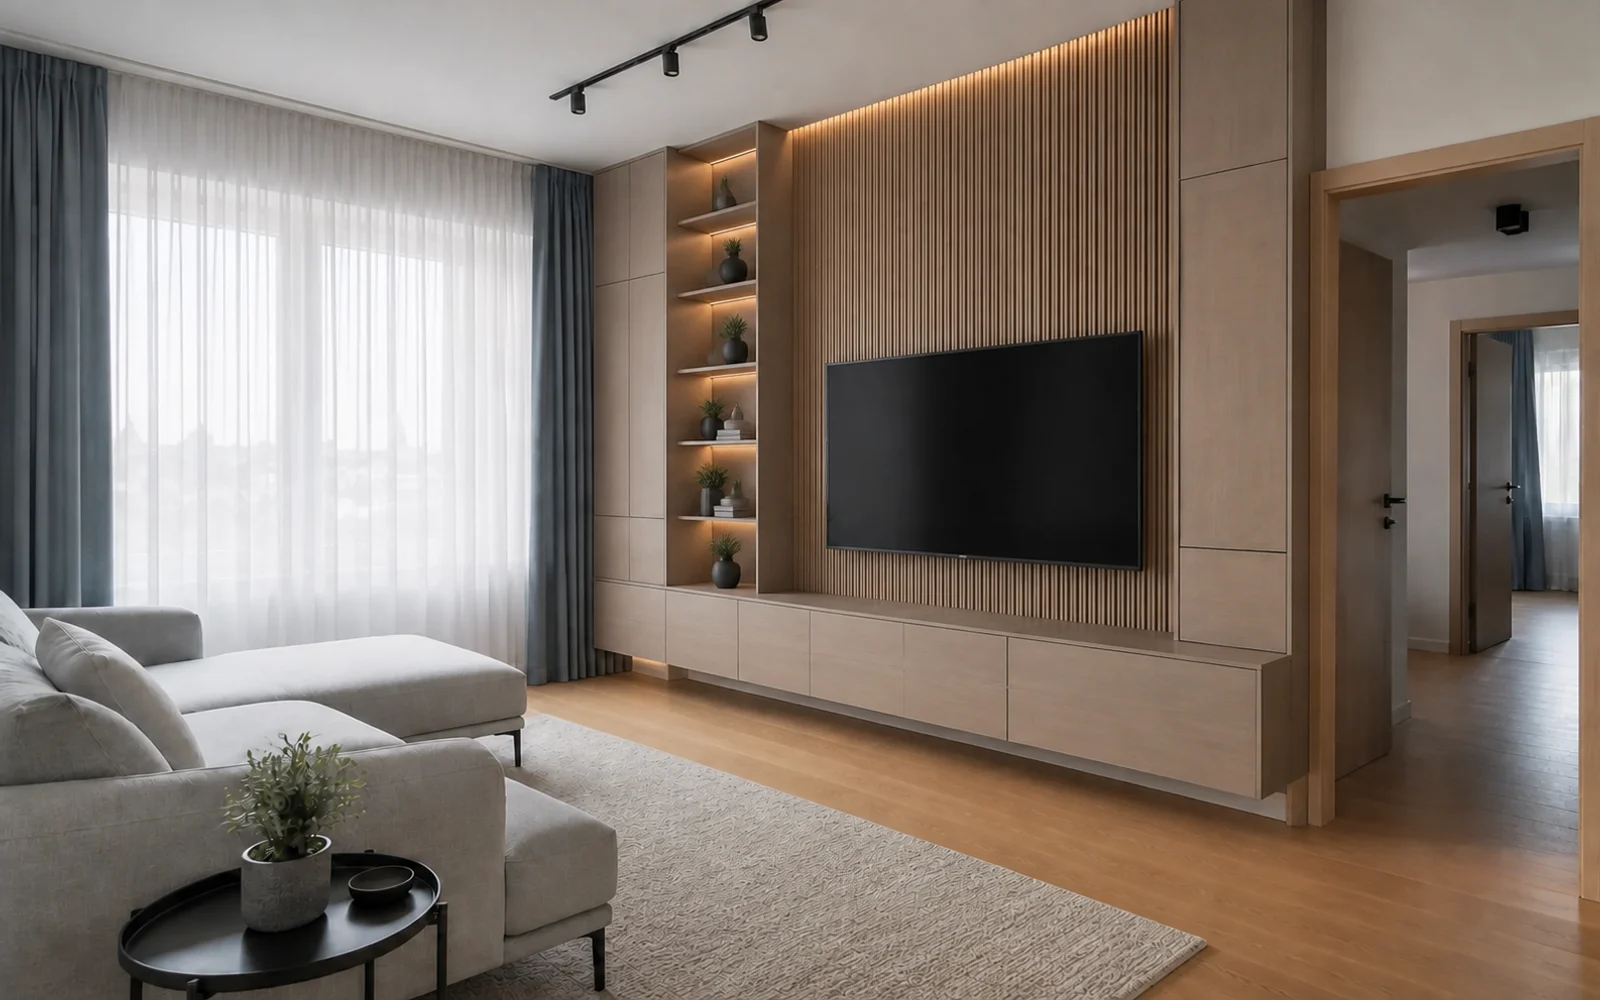
Media wall, shelving, concealed storage and lighting combined into a calm architectural composition.
Compare solutions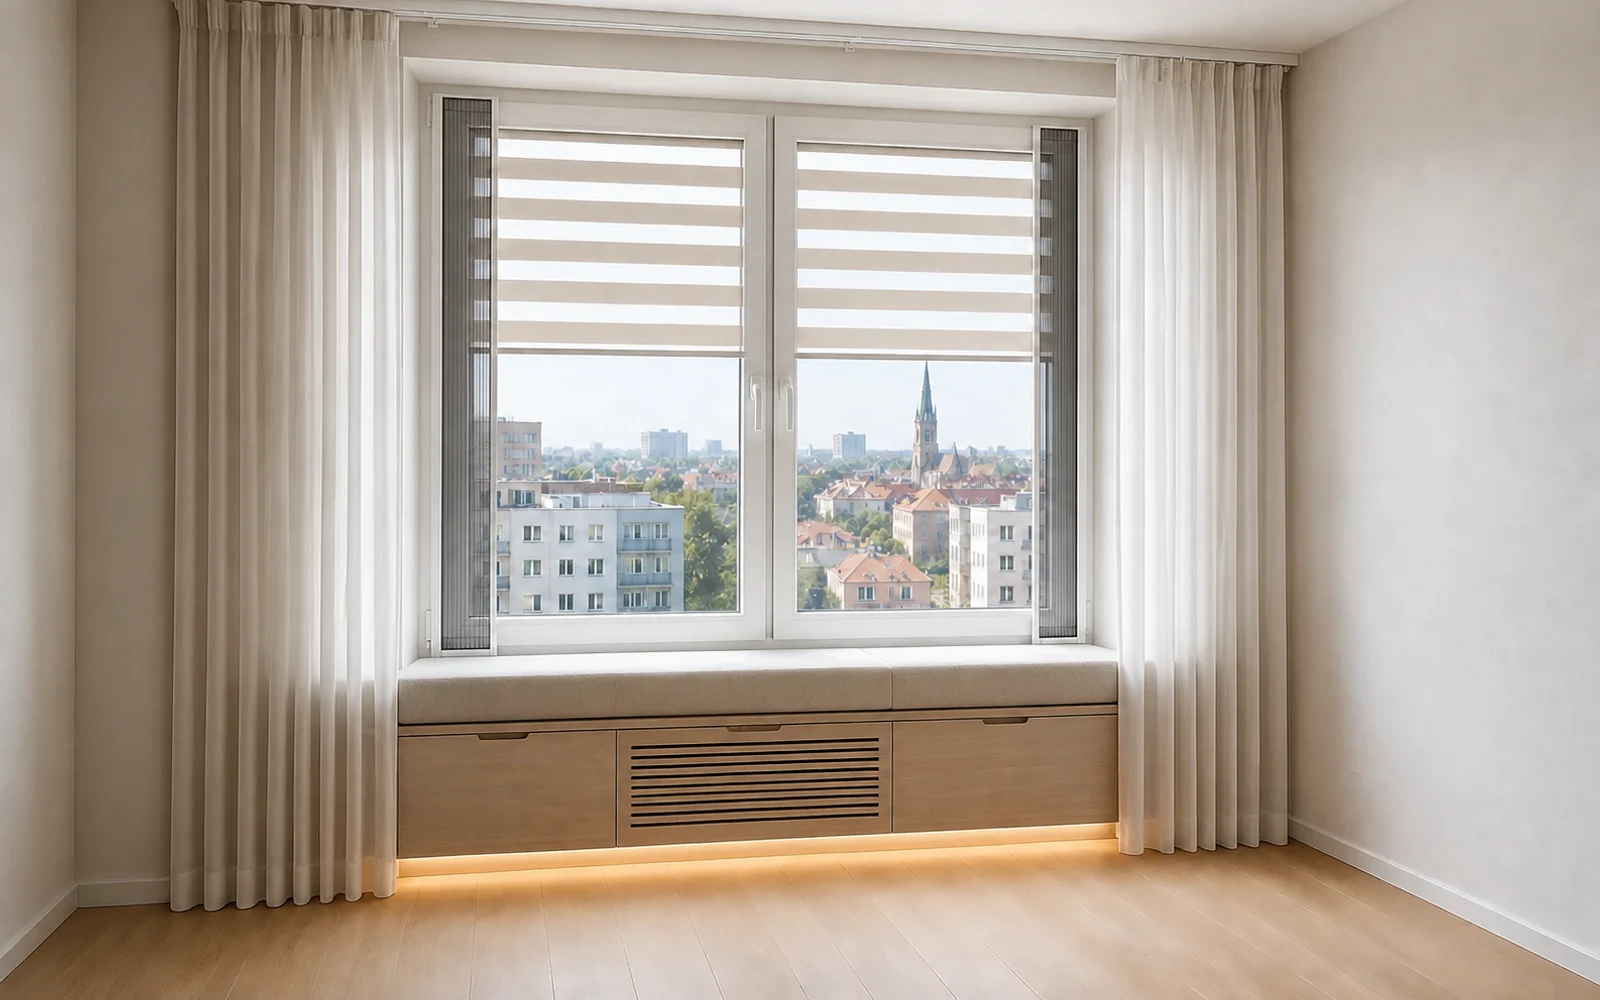
Curtains, benches, covers and storage designed around daylight, radiators and window operation.
Compare solutionsDetail system
From doors and shelves to sinks, glass and lighting — every group leads to specific options, images and questions for measurement.
Detail system
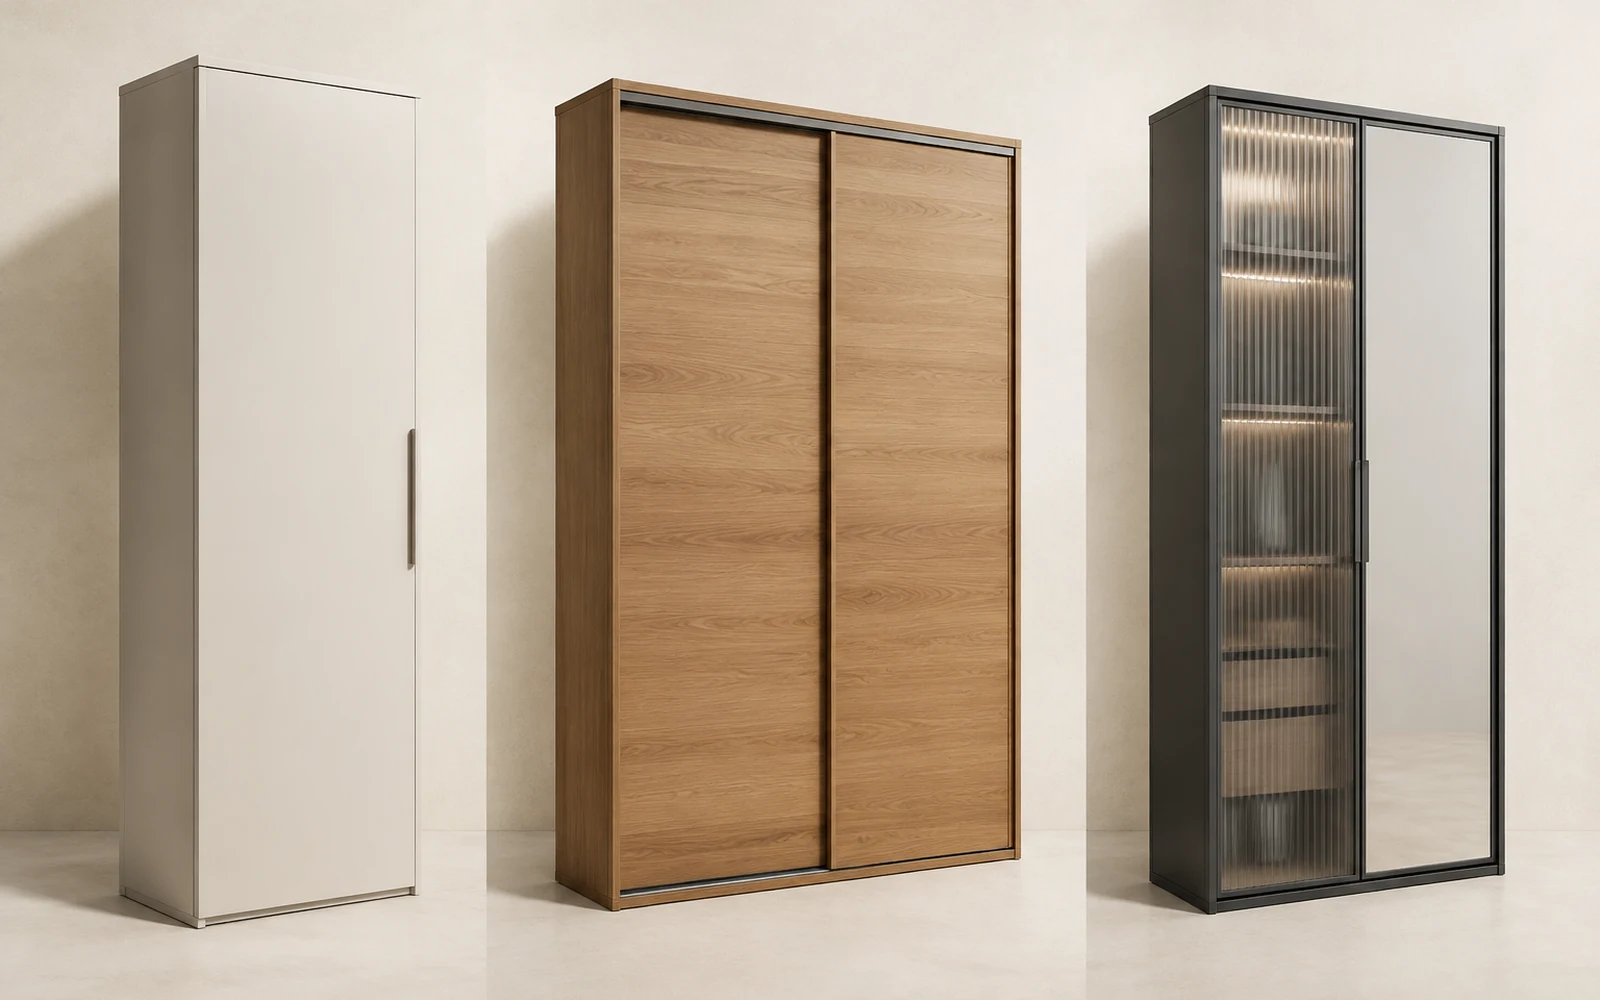
Opening type, panel rhythm and finish define both the appearance and everyday use of the furniture.
View the full group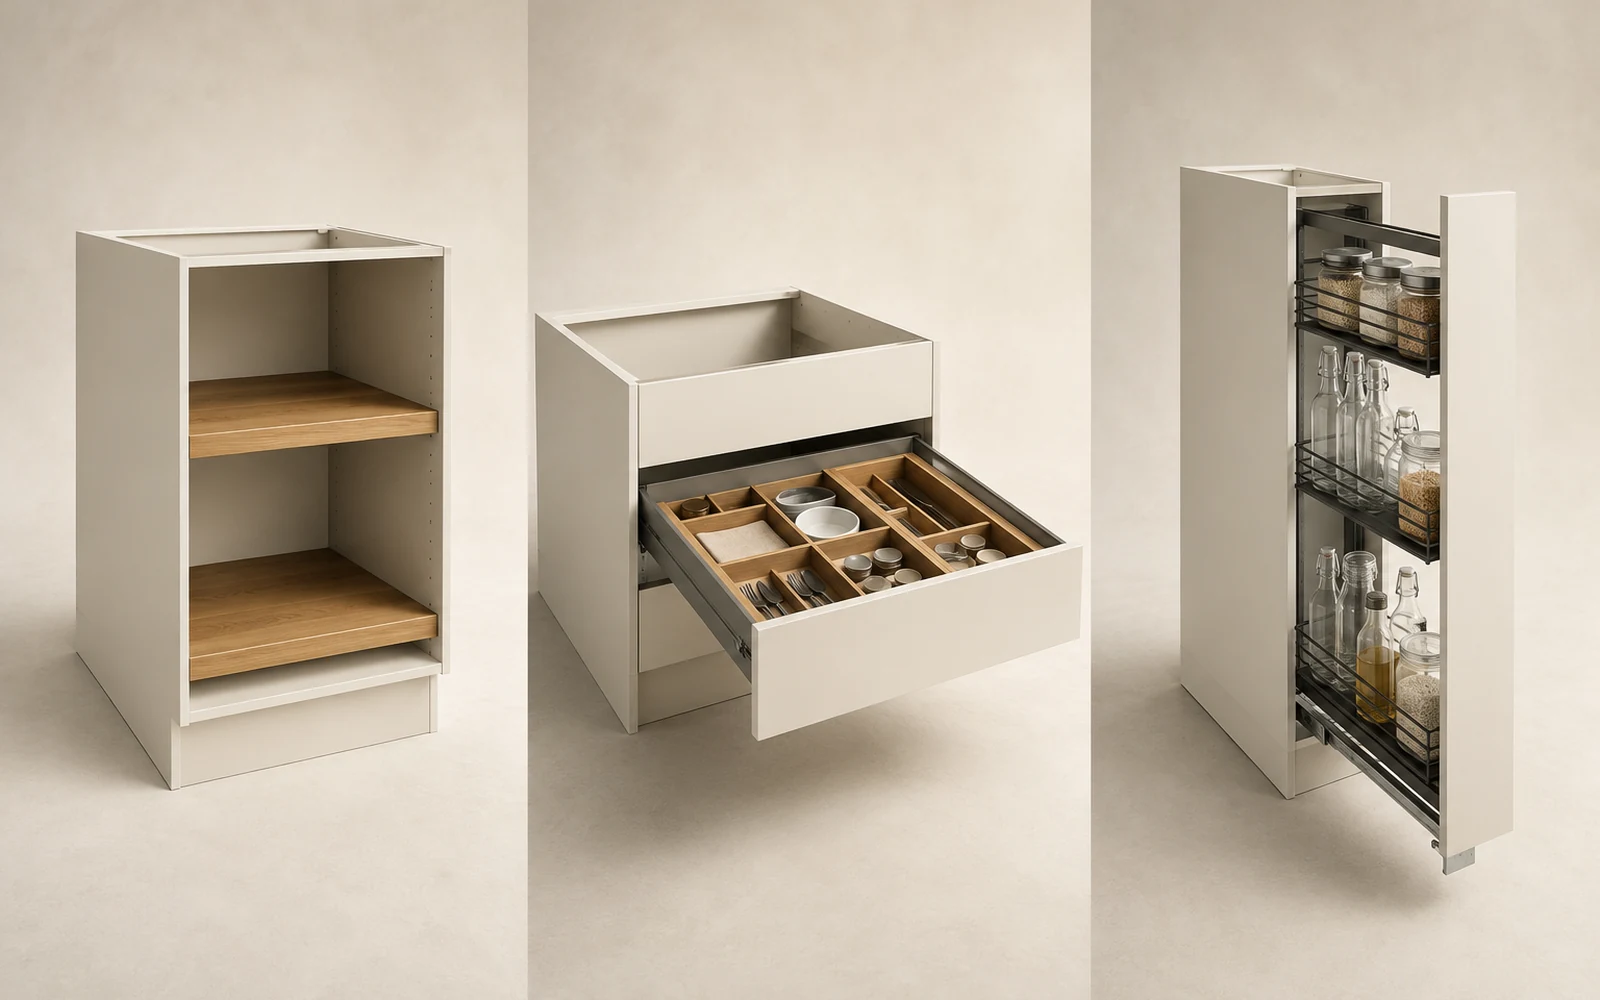
Detail system
Shelves, drawers and pull-outs are chosen around what you store, not only around the interior image.
View the full group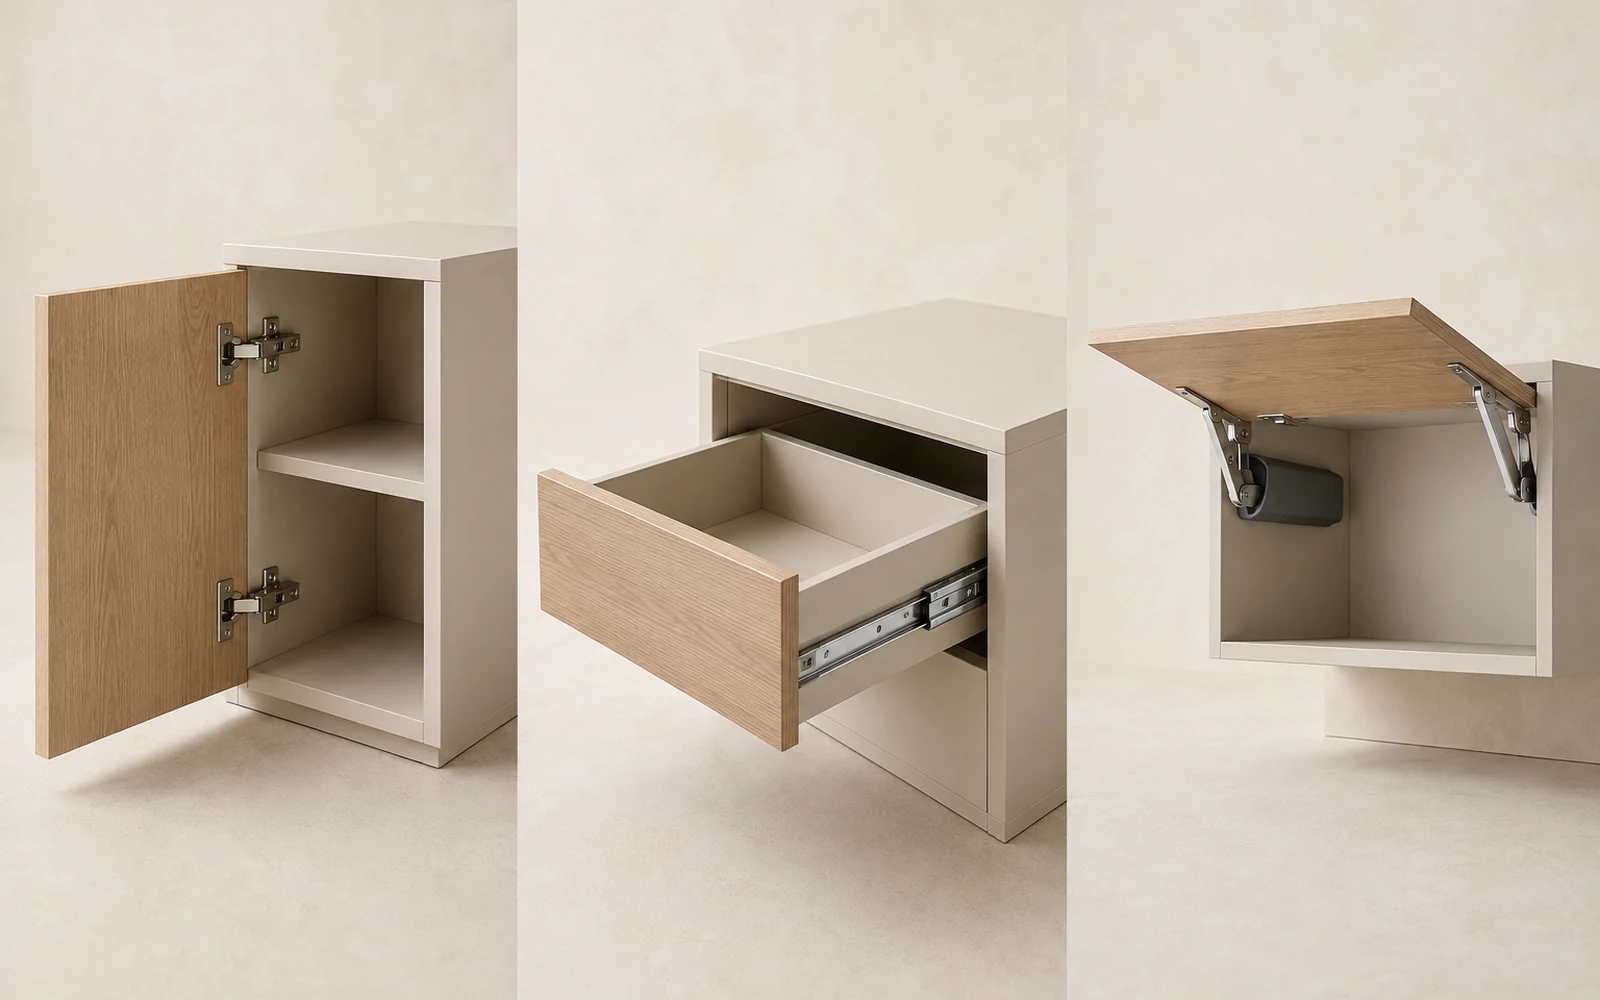
Detail system
Hinges, runners and lift systems determine how fronts and drawers behave after thousands of daily movements.
View the full group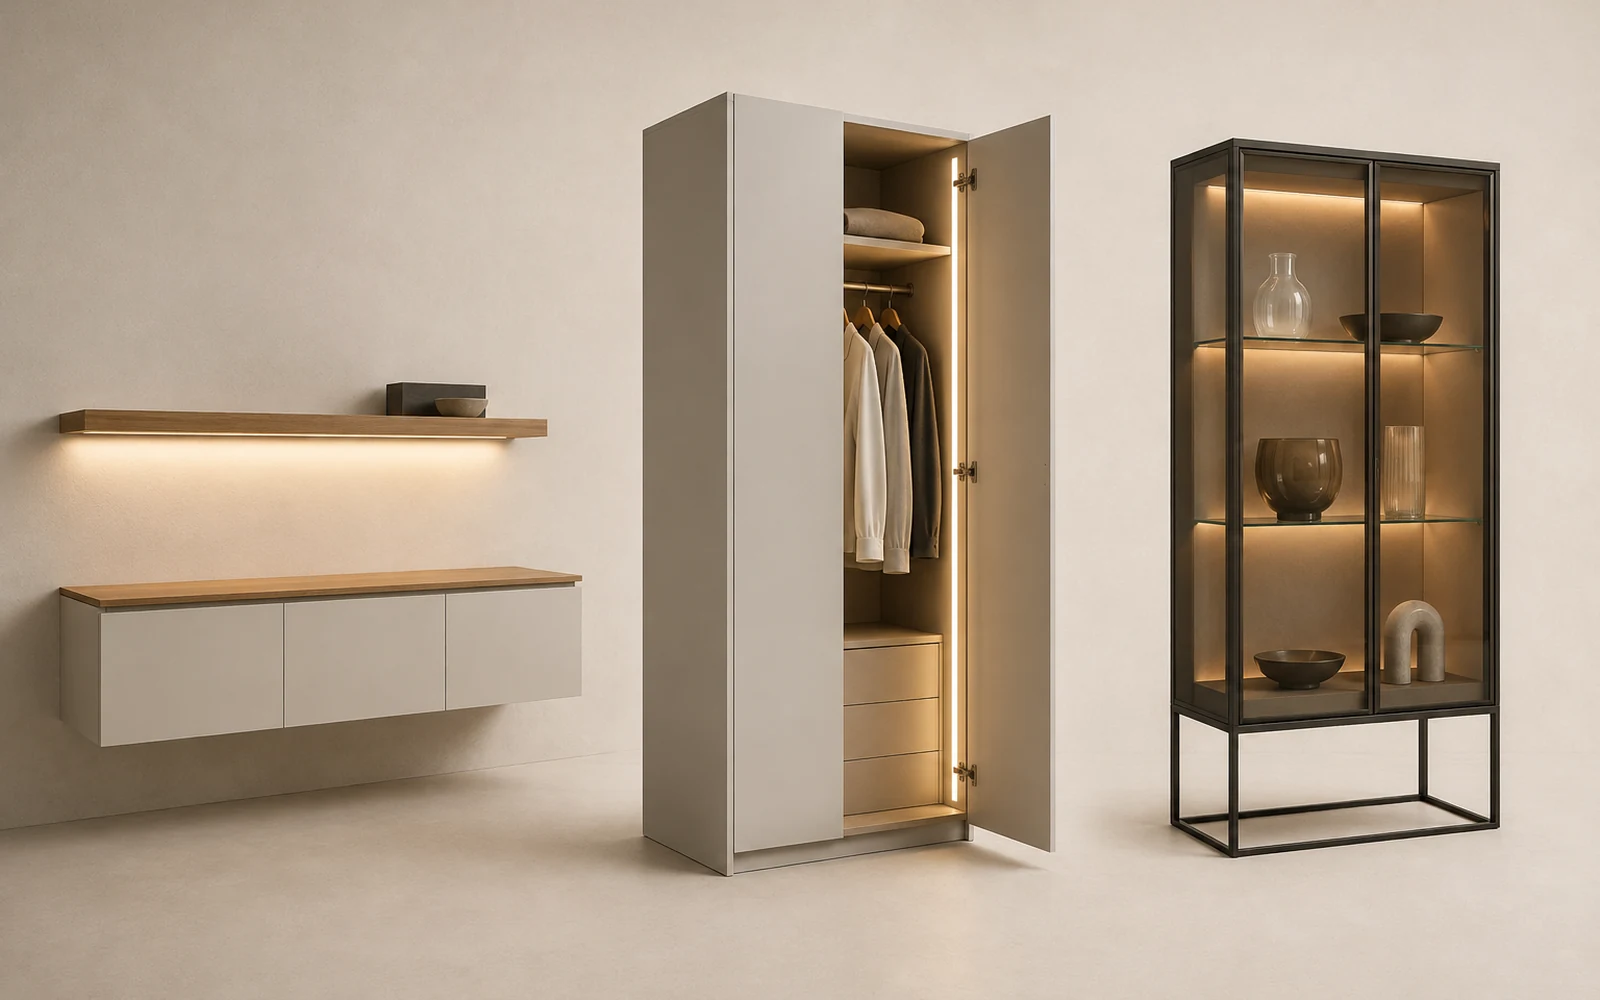
Detail system
Task, sensor and ambient light are designed into the furniture without altering ceilings or walls.
View the full group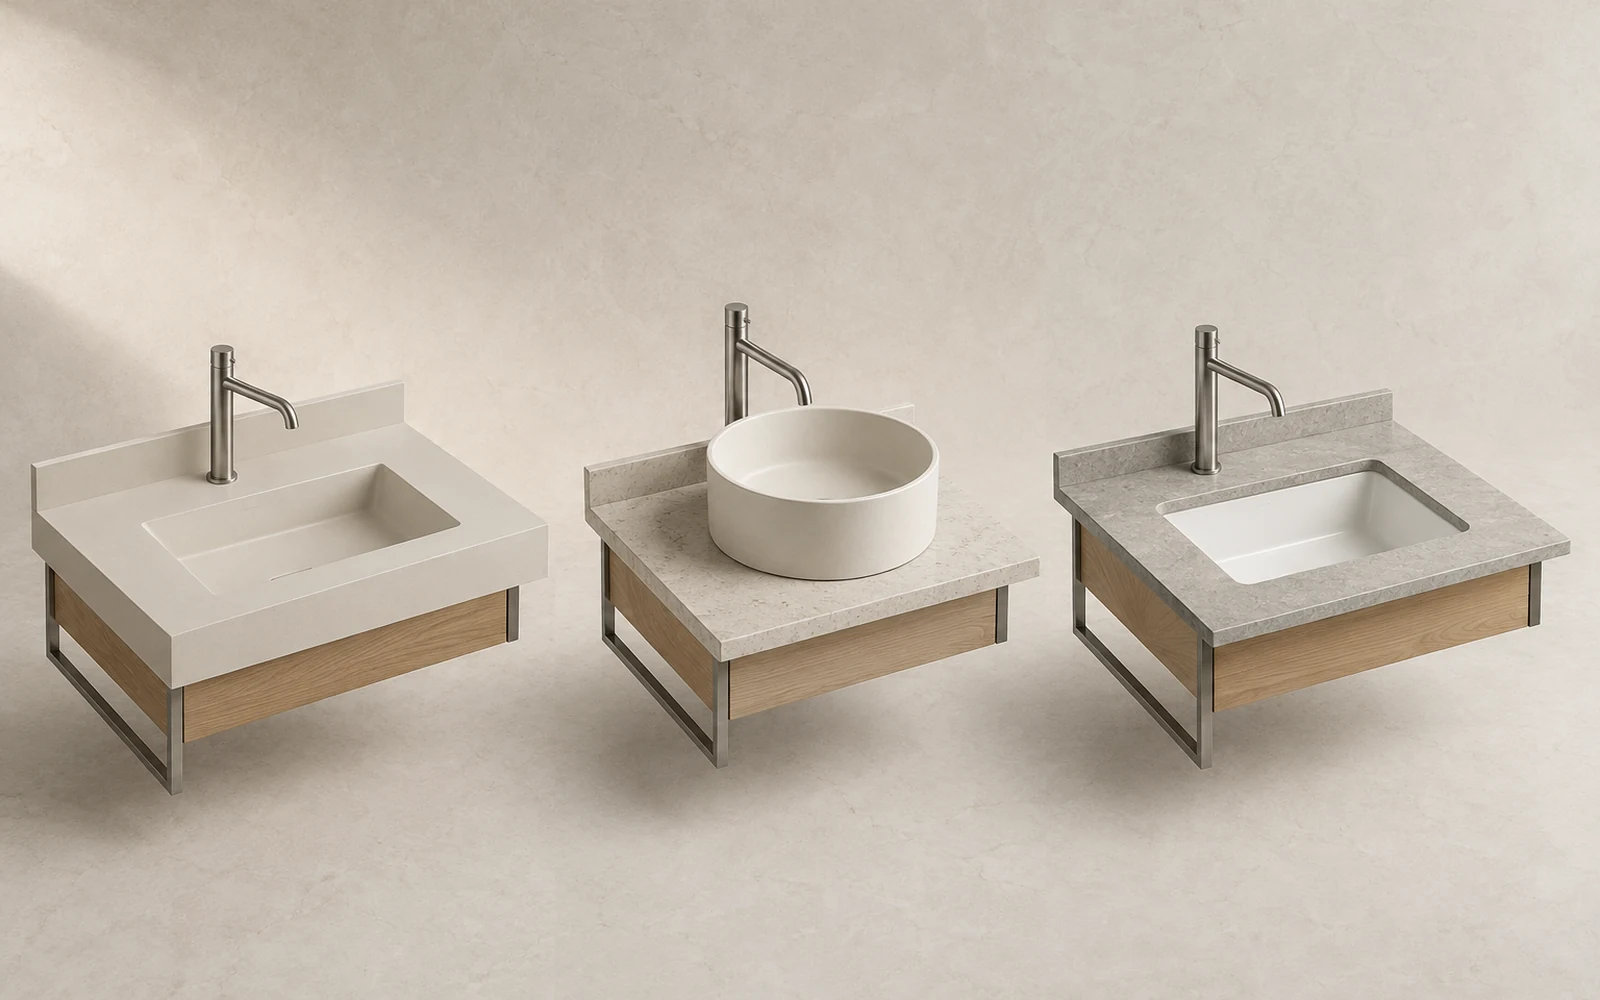
Detail system
The basin or sink installation method affects the worktop, base unit, cleaning and installation sequence.
View the full group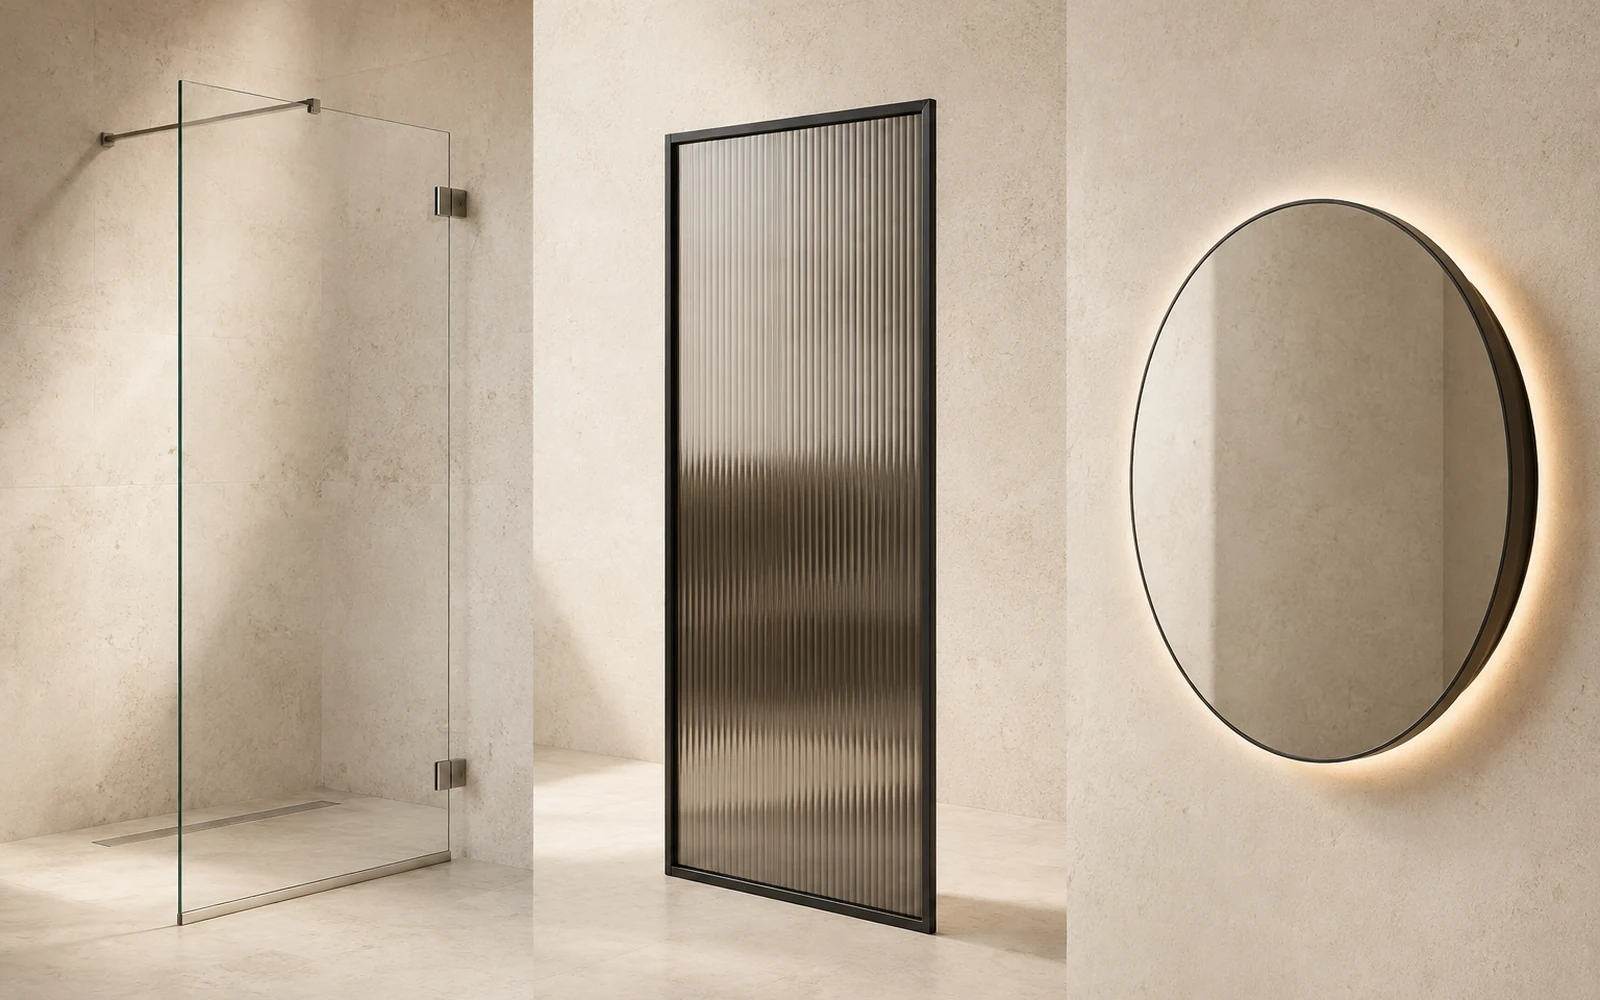
Detail system
Shower glass, decorative panels and mirrors require exact dimensions, suitable edge treatment and secure fixing.
View the full group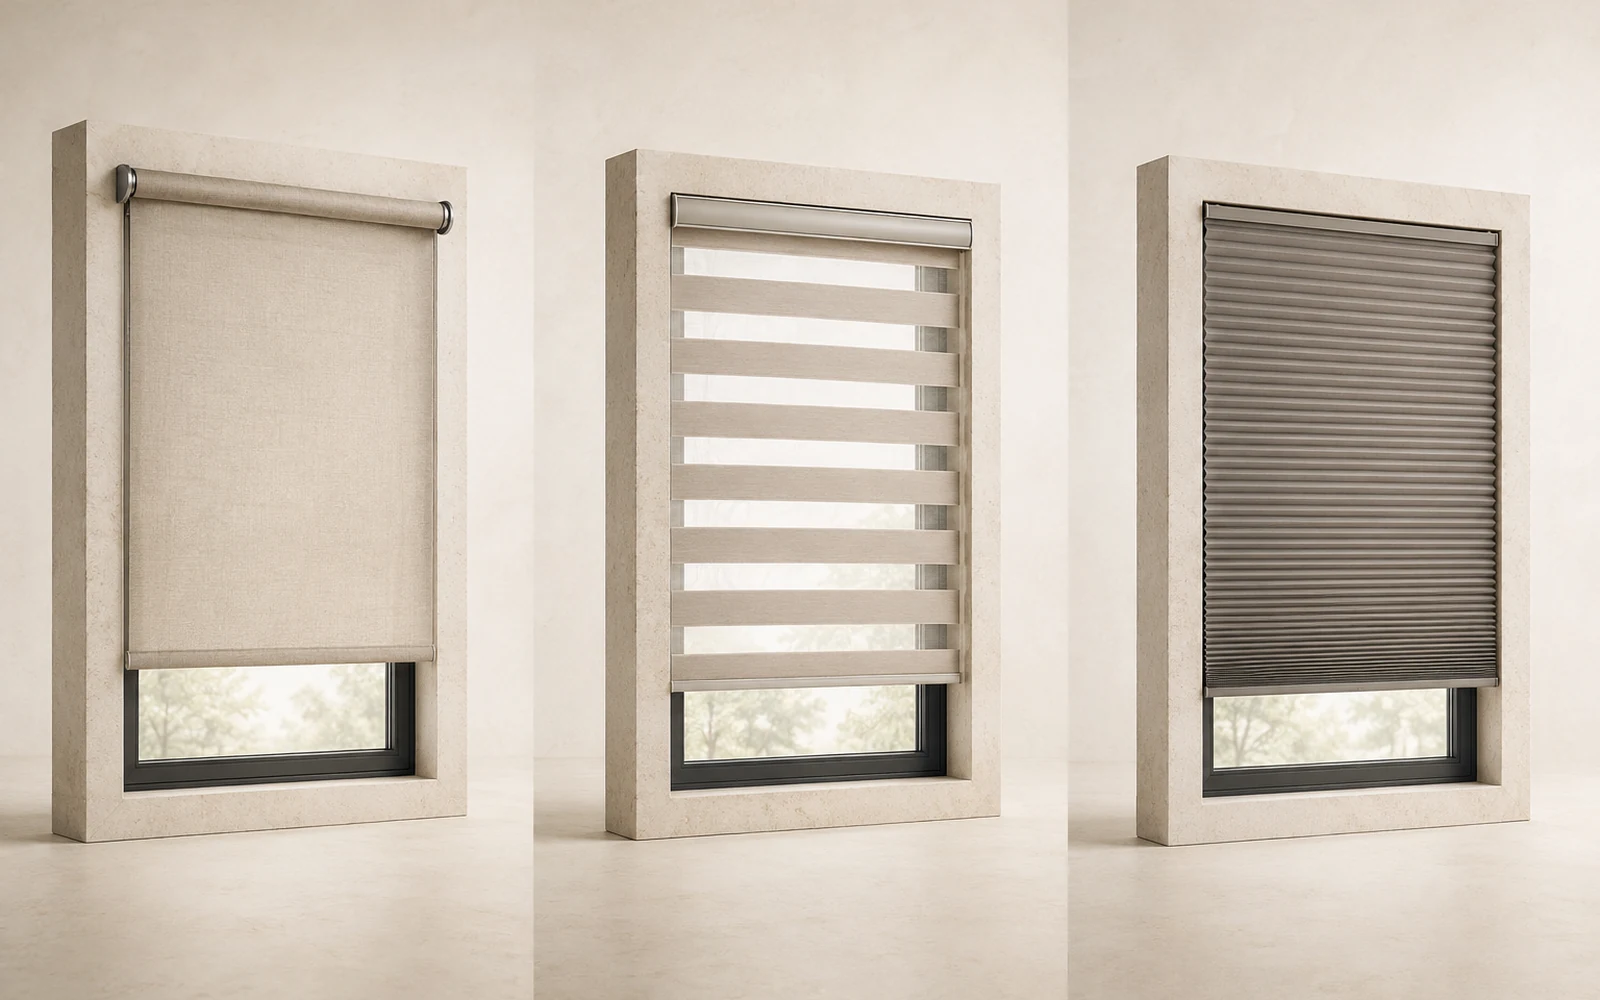
Detail system
Roller, zebra and pleated systems mount over the existing window and coordinate with opening, daylight and privacy.
View the full group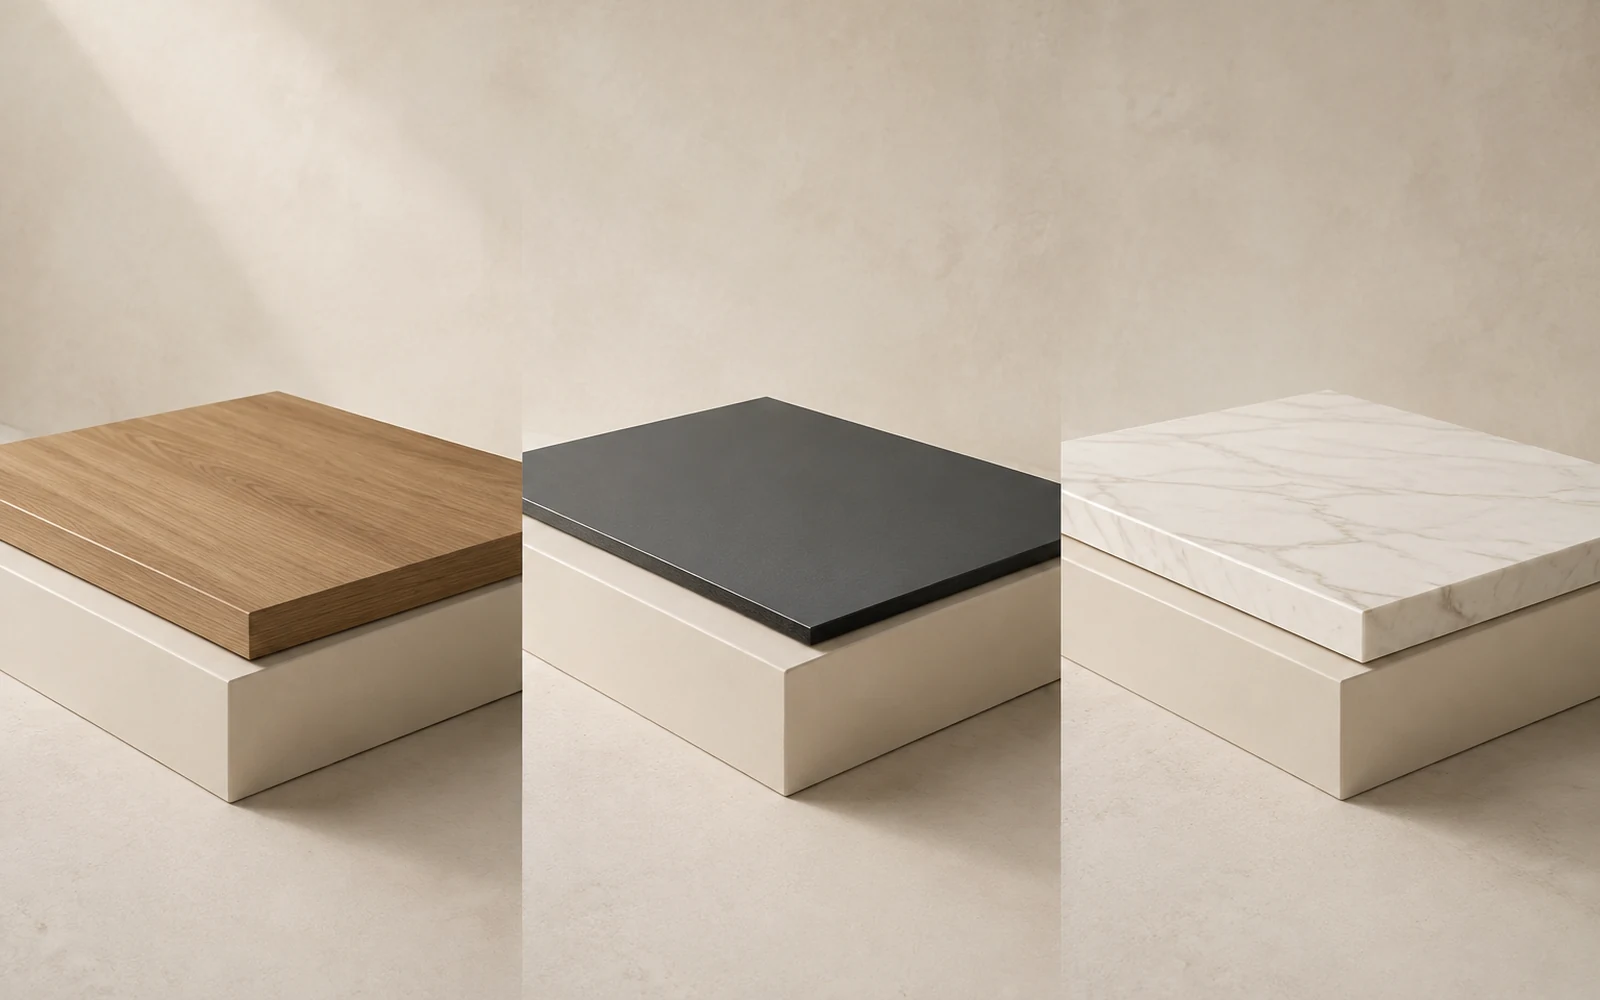
Detail system
Laminate, compact and quartz-ceramic surfaces differ in thickness, joints, fabrication and care.
View the full groupMaterials and details
Hinges, runners, lifts and cargo systems determine how furniture works every day.
↗Detailed guideShape, edge treatment, lighting and demisting are planned as a single system.
↗Detailed guideMatt finishes, veneer, lacquer, glass and worktops compared by appearance, touch and care.
↗Next step
Leave your contact and preferred channel. Direct Viber, WhatsApp and Telegram links will be enabled once official UKLOPI contacts are confirmed.